Browse categories
Explore
Fiverr Pro
English
$
USD



Hello great Buyers!!
A well detailed bathroom vanity needs to look good while also being properly planned for construction, storage and installation.
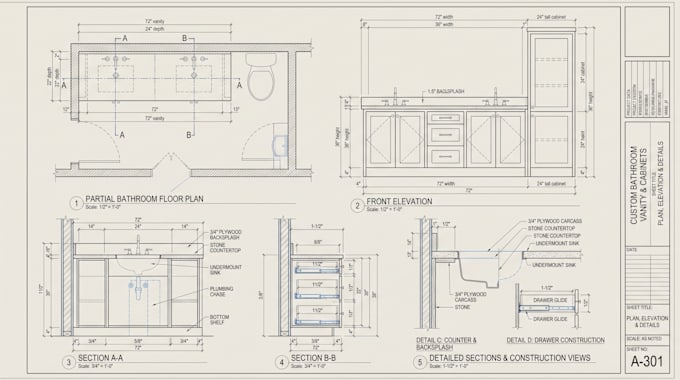
I design bathroom vanity cabinets with accurate floor plans, elevations, sections and detailed construction drawings based on your measurements, space requirements and preferred design.
You will receive a clear vanity cabinet design that shows both the overall arrangement and the technical information needed to understand how the cabinetry should be constructed.
Send your measurements, sketches, existing plans or reference images, and Ill develop your vanity cabinet design around your project requirements.
Fiverr does not screen freelancers in this category. Please verify qualifications and discuss requirements with the freelancer before ordering, including any preferences regarding the use of AI tools.
CABINET DESIGN AND MILLWORK SPECIALLST
Languages
Can you design a vanity based on my measurements?
Yes. Send your available dimensions and I can develop the vanity around your bathroom space
Can you create custom vanity cabinets?
Yes. I can design custom base units, drawer configurations, doors, open storage and other vanity arrangements.
Can you work from a sketch or reference image?
Yes. You can provide a rough sketch, photo, inspiration image or existing design for me to develop.