Browse categories
Explore
Fiverr Pro
English
$
USD

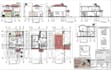


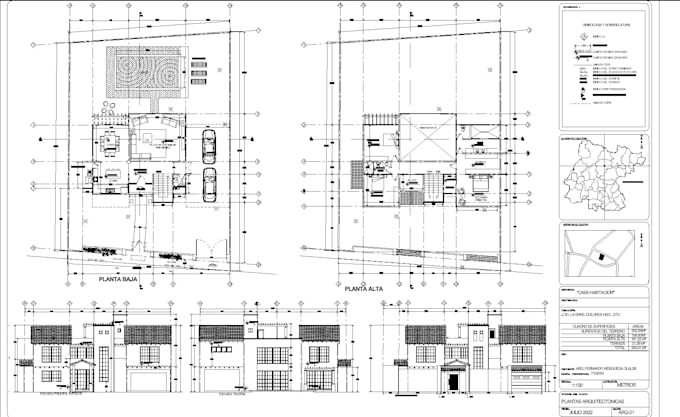
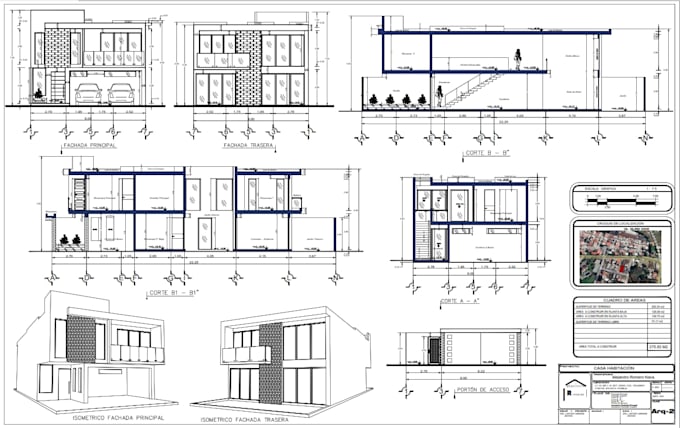
Welcome to my professional 2D CAD drafting service!
I specialize in creating clean, precise, and professional 2D architectural drawings and spatial layouts in AutoCAD. Whether you have a hand-drawn sketch, a PDF, or an image, I will convert it into an accurate CAD drawing (.DWG / PDF).
Services Offered:
Why Choose My Service?
What I need to get started:
Please contact me before placing an order to discuss project details and get a tailored offer!
Fiverr does not screen freelancers in this category. Please verify qualifications and discuss requirements with the freelancer before ordering, including any preferences regarding the use of AI tools.
2D CAD Drafter and Architectural Plan Specialist
Languages
Do you work with both Metric and Imperial units?
Yes! I can work in meters, centimeters, feet, or inches depending on your project requirements.