Browse categories
Explore
Fiverr Pro
English
$
USD


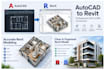
Hi! Im an architect specializing in AutoCAD and Revit. I will professionally convert your AutoCAD drawings into a clean and accurate Revit model. My services include: AutoCAD to Revit conversion 2D floor plans to Revit Walls, doors, windows and floors Architectural elements and basic 3D modeling Clean and organized Revit models Revit source file I focus on accuracy, clean modeling, and following your drawings and requirements. Please send your DWG/DXF files and project requirements before ordering, especially for large or complex projects. Im ready to help you turn your CAD drawings into a professional Revit model!
Fiverr does not screen freelancers in this category. Please verify qualifications and discuss requirements with the freelancer before ordering, including any preferences regarding the use of AI tools.
Architect
Languages
