Browse categories
Explore
Fiverr Pro
English
$
USD

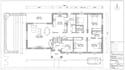


Hello, Need a clean and professional 2D floor plan for your property? I will create detailed architectural floor plans, house layouts and blueprints from your sketch, image, PDF, measurements or existing drawing.
I can redraw your existing plan or transform your ideas into a clear digital layout with accurate dimensions, room labels, walls, doors, windows, stairs and furniture placement where required. My goal is to deliver an organized and easy-to-read drawing suitable for planning, presentation and construction reference.
My service includes:
Whether you need a residential floor plan, property redraw, blueprint or CAD conversion, I will work carefully according to your requirements.
For multiple floors, large properties or special requirements, please message me before ordering so I can recommend the right package.
Send your sketch or measurements today and lets create a professional floor plan for your project!
Fiverr does not screen freelancers in this category. Please verify qualifications and discuss requirements with the freelancer before ordering, including any preferences regarding the use of AI tools.
Technical Design and Embedded Solutions You Can Rely On
Languages


