Architectural 2D Floor Plans AutoCAD Draftsman 3D Rendering Permit Drawing
Germany
German, Dutch, English, French
About me
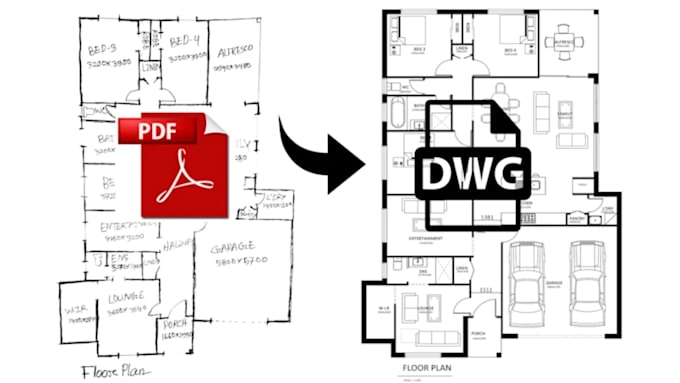
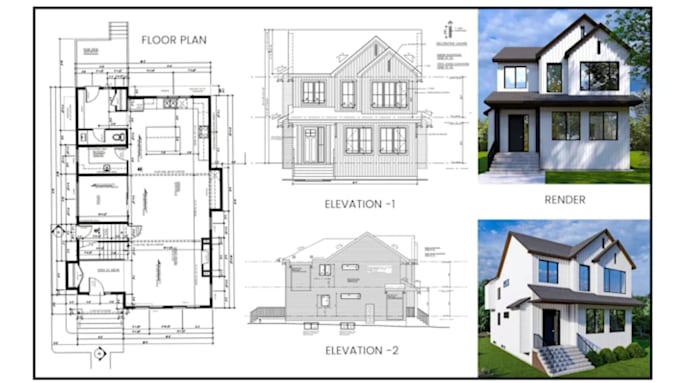
I’m an experienced architectural draftsman specializing in 2D floor plans, AutoCAD architectural drawings, house plans, permit drawings, and 3D rendering. I can redraw existing sketches, convert PDF to CAD, create accurate architectural plans, and prepare drawings for city permits. Whether you need a house, ADU, garage, shed, deck, or residential floor plan, I deliver clean, detailed, and professional drawings tailored to your project. Let’s turn your sketches, ideas, or existing plans into precise, ready-to-use architectural drawings.... Read more