Browse categories
Explore
Fiverr Pro
English
$
USD
Architectural and Engineering Design Specialist
Need clear, accurate, and professionally drafted structural plans for your building project?
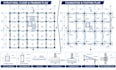
I will create detailed structural plans, foundation drawings, framing plans, and construction details based on your architectural drawings, sketches, dimensions, or project requirements.
WHAT I CAN PROVIDE:
WHY WORK WITH ME?
I focus on clean CAD drafting, precise technical linework, organized dimensions, clear annotations, and professional drawing presentation. My goal is to make your structural drawings easy to understand and ready for the next stage of your project.
WHO I WORK WITH:
Homeowners, contractors, builders, architects, developers, and other design professionals who need reliable structural drawing support.
HOW IT WORKS:

Project scale:
Building
Building type:
Residential
•
Commercial
•
Office & workspace
Material speciality:
Concrete
•
Steel
Please inform the freelancer of any preferences or concerns regarding the use of AI tools in the completion and/or delivery of your order.
