Browse categories
Explore
Fiverr Pro
English
$
USD

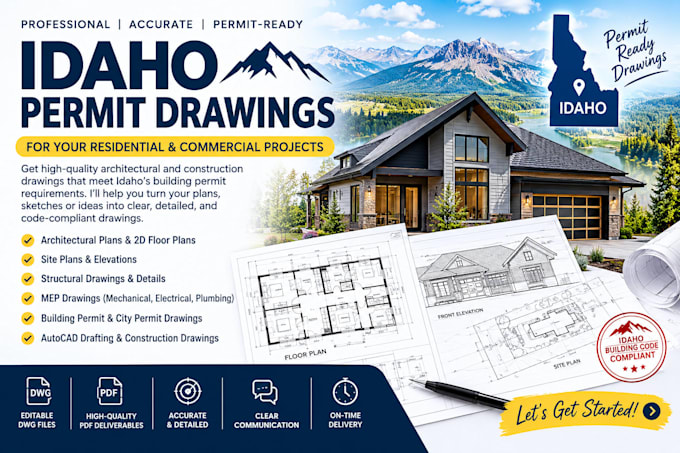
Need accurate architectural drawings for your dream home, renovation, or construction project? Get professional drafting services tailored to your needs!
Hi, I'm [Your Name], an architectural drafting specialist dedicated to turning your sketches, ideas, and concepts into clear, detailed drawings.
My Services Include:
Why Choose My Service?
Your project deserves careful attention and professional results.
Message me before ordering to discuss your requirements and choose the right package.
Ready to get started? Place your order today and let's bring your vision to life!
Fiverr does not screen freelancers in this category. Please verify qualifications and discuss requirements with the freelancer before ordering, including any preferences regarding the use of AI tools.
Architectural Drafting and Permit Drawing Specialist
Languages
What information do you need to create accurate 2D floor plans?
Please provide your sketches, existing floor plans, measurements, property dimensions, design references, and project requirements. If available, include site plans and local building or permit guidelines.
Can you create architectural plans and house plans from sketches?
Yes. I can convert your sketches, concepts, or existing layouts into organized architectural drawings with clear dimensions, room labels, and professional presentation.
Do you provide AutoCAD drafting and editable DWG files?
Yes. Depending on your selected package, you can receive editable DWG files and high-quality PDF drawings for review, printing, or further design development.
Can you prepare building permit drawings and city permit plans?
I can prepare architectural drawings based on your project scope and the requirements you provide. Permit requirements vary by location, so confirm local submission standards before ordering.
Do you provide elevations, building sections, and site plans?
Yes. Elevations, building sections, and site plans can be included when requested. Please share your project scope and confirm the required drawing sheets before placing your order.
Can you create structural drawings, foundation plans, and MEP drawings?
These services depend on project scope and professional requirements. Please contact me first to confirm availability and whether licensed engineering input is required.
Can you draft renovation plans and residential construction drawings?
Yes. I can assist with residential floor plans and renovation drawings based on your existing conditions, measurements, proposed changes, and project specifications.
What file formats, revisions, and deliverables are included?
Deliverables depend on your selected package and may include PDF drawings and editable DWG files. Revisions follow the package terms. Please confirm the required sheets and formats before ordering.
