Browse categories
Explore
Fiverr Pro
English
$
USD



Are you looking for professional and eye-catching architectural site plan renders for your presentation or client approval?
You've come to the right place!
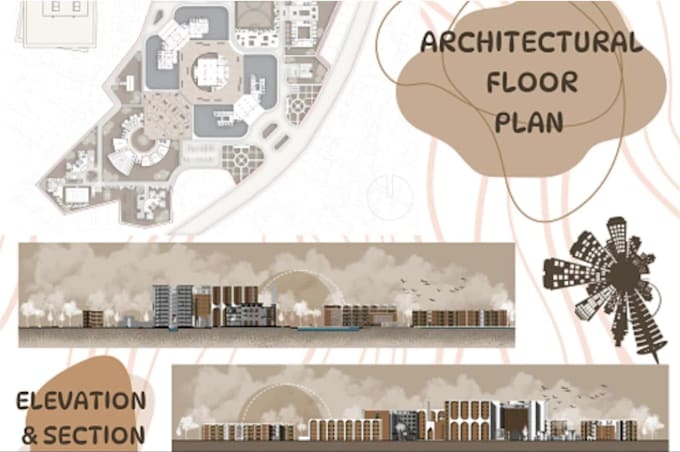
I will render your 2D floor plans, elevations, and sections with a clean, aesthetic, and artistic style ideal for competitions, client meetings, or portfolios.
What I Offer:
️ Tools I use: Photoshop, Illustrator, AutoCAD, and SketchUp (adjust if needed)
⭐ Special note:
I'm currently adding extra value for early clients to help build my Fiverr portfolio. Reach out to learn what I can offer for your specific needs.
Why Choose Me?
Let's make your drawings visually stunning and presentation-ready. Get in touch now!
Fiverr does not screen freelancers in this category. Please verify qualifications and discuss requirements with the freelancer before ordering, including any preferences regarding the use of AI tools.
Architect, Design Enthusiast, 3D Visualizer
Languages
Can you add furniture, textures, or people in the drawings?
Yes! I can include furniture layout, surface textures, landscaping, and human figures to make your drawings more expressive and presentation-ready.
What if I only have a rough sketch or image?
No problem! I can work from rough sketches or reference images. Just make sure the dimensions and details are clear or explained.
What software do you use for rendering?
I use industry-standard tools like AutoCAD, SketchUp, Photoshop, and Lumion (or similar) to create high-quality 2D renderings and presentation boards.