Browse categories
Explore
Fiverr Pro
English
$
USD



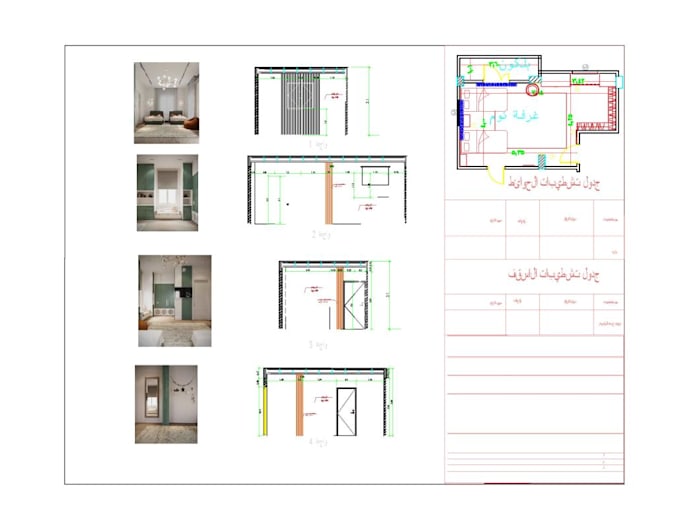
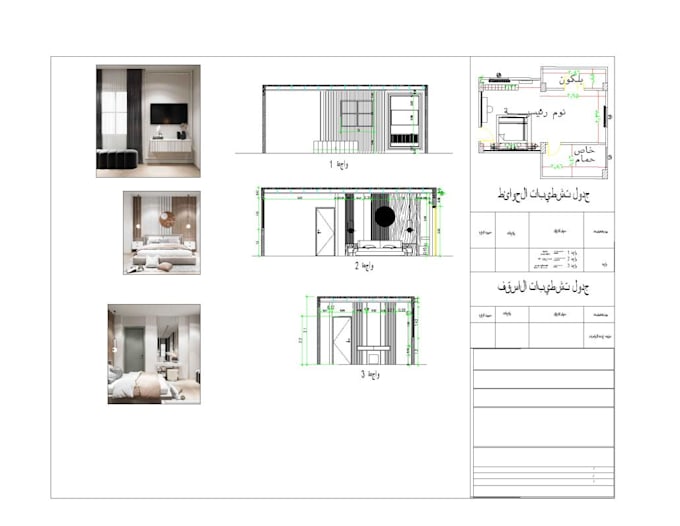
Turn your furniture sketch into clear, dimensioned AutoCAD drawings.
I am Rozan Emad, a Furniture Design Sciences graduate from Helwan University, with practical training at Shwekar, Hanimex, Meuble El Chark and Nadeem Wood Factory.
This starter package covers ONE simple furniture item, such as a table, shelf or TV unit, based on your approved design and dimensions:
- Up to 3 orthographic views arranged on 1 technical drawing sheet
- Main dimensions and clear labels
- Editable DWG source file and a PDF for review
- 1 revision within the agreed scope
Please send your sketch or reference images, overall dimensions, material thicknesses and required views. I will clarify missing details before drafting.
This package is for 2D drafting of an existing concept. New concept design, complex joinery, cutting lists, CNC files, structural calculations and 3D renders require a separate scope. The fabricator should verify dimensions and construction details before production.
Message me on Fiverr before ordering so we can confirm that your item fits the package.
Please inform the freelancer of any preferences or concerns regarding the use of AI tools in the completion and/or delivery of your order.
3D Modeler, Furniture, Product and Technical Designer
Languages
What do you need before starting?
Please provide your approved sketch or reference images, overall dimensions and units, material thicknesses, and the views you need. If details are missing, message me first so we can agree on the scope.
Are 3D renders or CNC files included?
This package includes one 2D technical drawing sheet in DWG and PDF. 3D modeling, rendering, CNC files, cutting lists and detailed joinery are not included. Please contact me to discuss a separate scope before ordering.