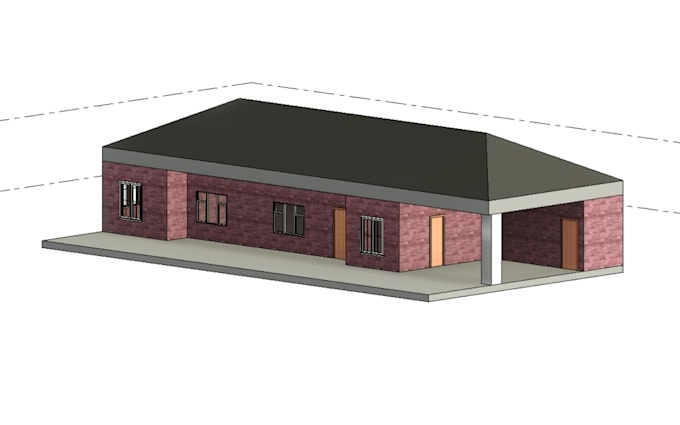
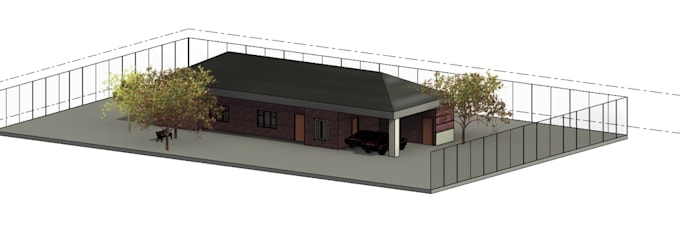
I will do revit architectural 2d to 3d bim modeling and drafting

R
rrsarker
R
rrsarker
R R Sarker

About this gig

I will convert your 2D CAD drawings into accurate 3D BIM models using Autodesk Revit. Whether you need architectural modeling, drafting, or a full 2D-to-3D conversion, I deliver clean, well-organized Revit files ready for design, documentation, or presentation.

What I offer:

  • 2D floor plans to 3D Revit models
  • Architectural drafting and detailing
  • Accurate dimensions and layout
  • Fast turnaround and clear communication


Service verification and delivery style preference

Fiverr does not screen freelancers in this category. Please verify qualifications and discuss requirements with the freelancer before ordering, including any preferences regarding the use of AI tools.

Get to know R R Sarker

R R Sarker

BIM Modeler and Revit Specialist

  • FromDenmark
  • Member sinceApr 2026
  • Avg. response time1 hour
  • Languages

    English
Hi, I’m R R Sarker, a BIM Modeler and Revit Specialist with a strong background in Civil and Architectural Engineering. I specialise in transforming 2D drawings, PDFs, and concepts into precise, high-quality 3D Revit models that help architects, contractors, and real estate professionals bring their projects to life efficiently. My services include: ✅ Accurate 2D to 3D Revit Modeling (Architectural & Structural) ✅ Custom Parametric Revit Family Creation ✅ Construction Documentation, Floor Plans, Elevations & Sections ✅ Clean BIM Coordination and Drafting =

Related tags