Manufacturing And Industrial Layout Design Specialist
United Kingdom
English, French, German
About me
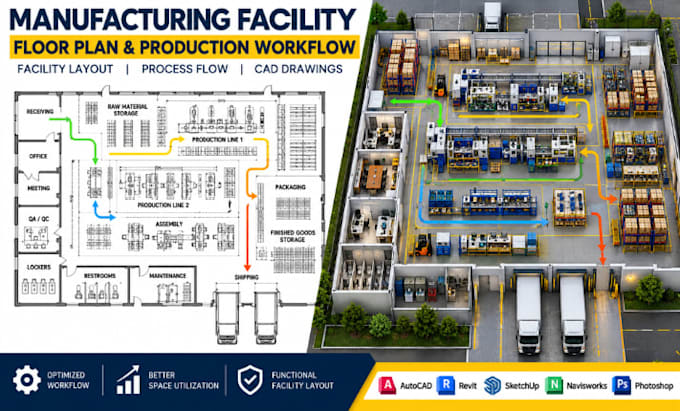
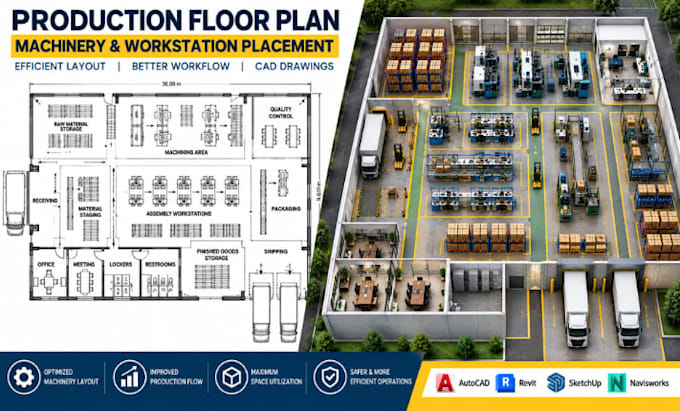
Industrial Architectural Designer specializing in manufacturing plants, production facilities, factory floor plans, machinery, workstations, process zones, storage and material flow. I develop 2D CAD layouts that organize production stages, equipment, circulation, storage, assembly, packaging, and shipping around each facility’s requirements. Using AutoCAD, Revit, SketchUp, and Navisworks, I create clear drawings focused on efficient space use, logical workflow, and operations facility planning.... Read more