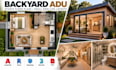
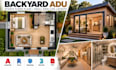
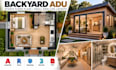
I will create backyard adu studio floor plans, smal dwelling layouts

R
rubby_sinclair
R
rubby_sinclair
Sinclair

About this gig

Are you planning a compact backyard dwelling and need a practical studio ADU floor plan? I will create small dwelling layouts tailored to your available space, room requirements, and intended use. Whether you envision a detached backyard studio, guest house, or compact rental unit, I will help arrange the living, sleeping, kitchen, and bathroom zones into a clear design concept.


Services Included / What You Will Receive:

  • Detached backyard studio concepts
  • Compact ADU footprint planning
  • Site placement concept layouts
  • Open-plan studio configurations
  • Sleeping nook integration
  • Space-saving furniture arrangements
  • Indoor-outdoor access planning
  • Small dwelling dimensioned layouts
  • Presentation-ready plan sheets


Software Used: AutoCAD, SketchUp, Revit, Blender, 3ds Max.


Why Choose Me?

  • Compact dwelling layout concepts
  • Flexible studio configurations
  • Clear room zoning and furniture placement
  • Designs shaped around your site and needs
  • Communication throughout the design process


Send your site dimensions, preferred room arrangement, and design references to get started.


Please contact me before placing an Order. 10% Off on your First Order

Service verification and delivery style preference

Fiverr does not screen freelancers in this category. Please verify qualifications and discuss requirements with the freelancer before ordering, including any preferences regarding the use of AI tools.

Get to know Sinclair

Sinclair

Basement Conversion, Garage Floor Plans And ADU Design

  • FromUnited Kingdom
  • Member sinceSep 2026
  • Languages

    English, French, German, Spanish
I specialize in residential conversion layouts, 2D CAD floor plans, studio apartment designs, and compact backyard ADU concepts. I focus on practical space planning, furniture arrangement, room layouts, and clear drawing presentations tailored to your project requirements. Whether you are transforming an existing garage or planning a small dwelling, I aim to deliver organized design concepts that help you visualize your space. Contact me to discuss your project and design goals