Browse categories
Explore
Fiverr Pro
English
$
USD


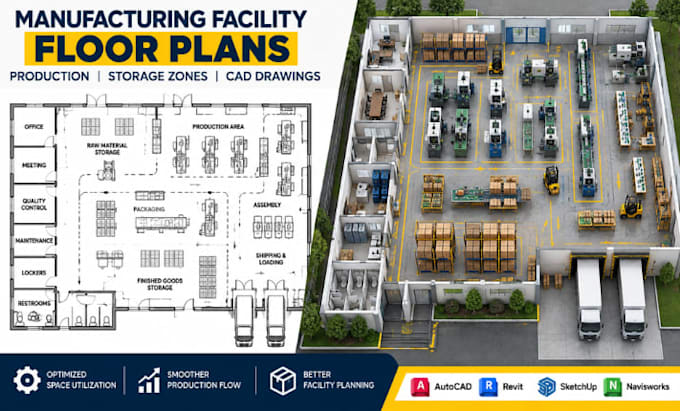
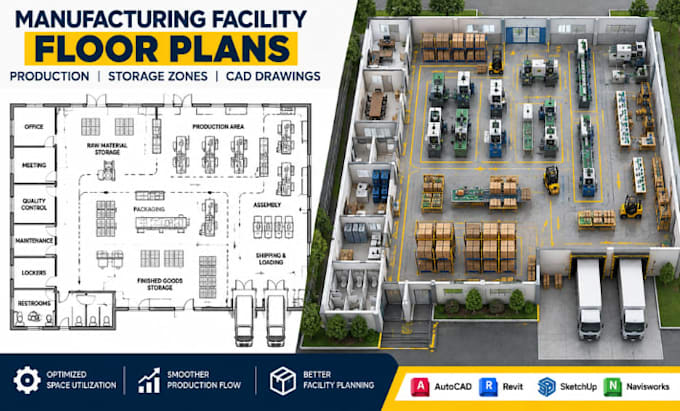
How should a manufacturing facility separate production, storage, support spaces, and movement without making the floor plan difficult to operate?
A good facility plan connects production areas with raw material storage, workstations, loading points, finished goods, and circulation according to the actual daily operation.
I can develop:
Send your building dimensions, production requirements, equipment list, existing plan, PDF or sketch. I can arrange the facility around your process or reorganize an existing layout to improve zoning and space.
Software: AutoCAD, Revit, SketchUp, Navisworks, Photoshop, and Bluebeam.
Whether you are developing a new production facility, expanding operations, or reorganizing an existing plant, message me before ordering so we can establish the drawing scope.
Fiverr does not screen freelancers in this category. Please verify qualifications and discuss requirements with the freelancer before ordering, including any preferences regarding the use of AI tools.
Manufacturing And Industrial Layout Design Specialist
Languages