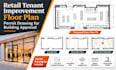
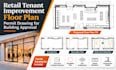
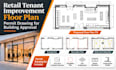
I will create retail tenant improvement floor plan permit drawing for building approval

R
rubby_sinclair
R
rubby_sinclair
Sinclair

About this gig

Need retail tenant improvement drawings for a commercial building permit application?


I will prepare organized retail tenant improvement permit drawings based on your existing space, proposed modifications, and project requirements.


Services Included:

  • Existing condition floor plans
  • Proposed tenant improvement plans
  • Demolition plans
  • Partition and dimension plans
  • Door and window layouts
  • Reflected ceiling plans
  • Interior elevations
  • Construction details
  • General drawing notes and annotations
  • PDF and editable DWG files


Why Choose Me?

I focus on clear, properly organized architectural CAD documentation that helps communicate tenant improvement work to contractors, building departments, and project stakeholders.


Share your existing drawings, measurements, sketches, and local permit requirements to get started and contact me for Quotes before placing an Order.


Note: Final permit acceptance depends on local codes, authority requirements, and any required licensed professional review.

Service verification and delivery style preference

Fiverr does not screen freelancers in this category. Please verify qualifications and discuss requirements with the freelancer before ordering, including any preferences regarding the use of AI tools.

Get to know Sinclair

Sinclair

Retail and Tenant Improvement CAD Construction Drawings

  • FromUnited Kingdom
  • Member sinceSep 2026
  • Languages

    English, French, German, Spanish
I specialize in architectural CAD drafting, commercial space planning, retail tenant improvements, and construction documentation. I prepare detailed floor plans, reflected ceiling plans, lighting layouts, renovation drawings, and permit-oriented drawing sets for retail and commercial properties. Using AutoCAD and Revit, I transform sketches, existing plans, and project requirements into organized, accurate, and professionally presented architectural drawings. My focus is clear documentation, practical space planning, construction coordination, and drawings tailored to each project's scope.