Browse categories
Explore
Fiverr Pro
English
$
USD

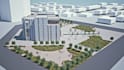
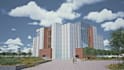

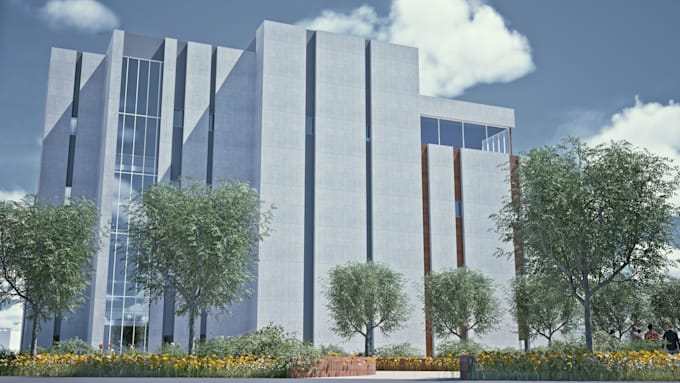
Turn your floor plans, CAD drawings or sketches into a clean, accurate Revit BIM model with optional photorealistic Twinmotion renders.
I'm an architecture student in a 5-year professional program with solid daily Revit experience. Unlike generic 3D models, a Revit model gives you real BIM value: parametric walls, doors and windows, correct levels, and drawings you can extract later.
WHAT YOU GET:
PERFECT FOR: architects needing modeling support, homeowners planning a renovation, developers, drafting firms.
WHAT I NEED: plans or sketches with dimensions, reference photos, and your Revit version (important .rvt files are not backward-compatible).
Questions? Send me your drawings first I'll quote the exact scope for free.
Fiverr does not screen freelancers in this category. Please verify qualifications and discuss requirements with the freelancer before ordering, including any preferences regarding the use of AI tools.
Engineer
Languages
Which Revit versions do you support?
Tell me your version before ordering and I'll build in it. Revit files can't be opened in older versions, so this matters.
Can you work from hand sketches or photos?
Yes, as long as key dimensions are marked or can be reasonably inferred. Missing dimensions will be flagged for your
Will the model have real BIM data (walls, doors, levels)?
Yes — native Revit families and correct levels, not imported dumb geometry. You can cut sections and extract schedules from it.
What counts as a revision?
Adjustments to the modeled scope (moving walls, resizing openings). Adding new floors/wings beyond the original plans is quoted separately.
Do you sign NDAs?
Yes.