Browse categories
Explore
Fiverr Pro
English
$
USD



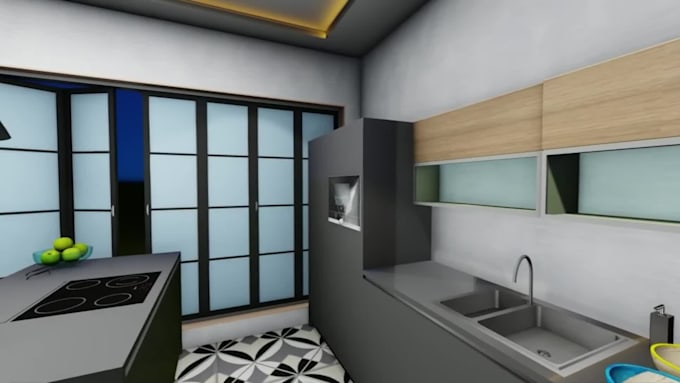
Let's turn your dream space into a digital masterpiece!
Why should I care about your design?
Sometimes explaining your vision can be tricky. With a stunning 3D render, you can easily share your design ideas with contractors, designers, or even family and friends. Everyone will be on the same page from the start.
Why is it important?
Why you should choose me?
Breathe life into your dream design. Avoid costly surprises. Crystal-clear communication - all with my 3D modeling and rendering magic.
Requirements:
To get started, just tell me about your dream space and its dimensions. I'll handle the 3D magic!
Absolutely! So, are you ready to breathe some 3D life into your dream space, or do you have any other questions for me first?
ORDER NOW!
Regards
AR_Umair
Fiverr does not screen freelancers in this category. Please verify qualifications and discuss requirements with the freelancer before ordering, including any preferences regarding the use of AI tools.
Visionary Architect Designs Captivating Homes and Commercial Spaces
Languages
which language do you preferred for communication.
which language do you preferred for communication.
What is your turnaround time for delivering architectural drawings or designs?
maybe it's upon the work most of work have I completed in 2 or 3 days.
Do you have experience working on projects similar to mine?
Yes, I have 3 years of experience in architecture services like Floor Plans, Sections, Elevations, 3d Designs, photorealistic Rendering, and 3D Animation videos
Are there any additional fees or costs I should be aware of?
No, I have not charged additional fees for any queries.