Architectural Designer, Revit, AutoCAD, 3D Rendering, Sketchup
Pakistan
English, Urdu
About me
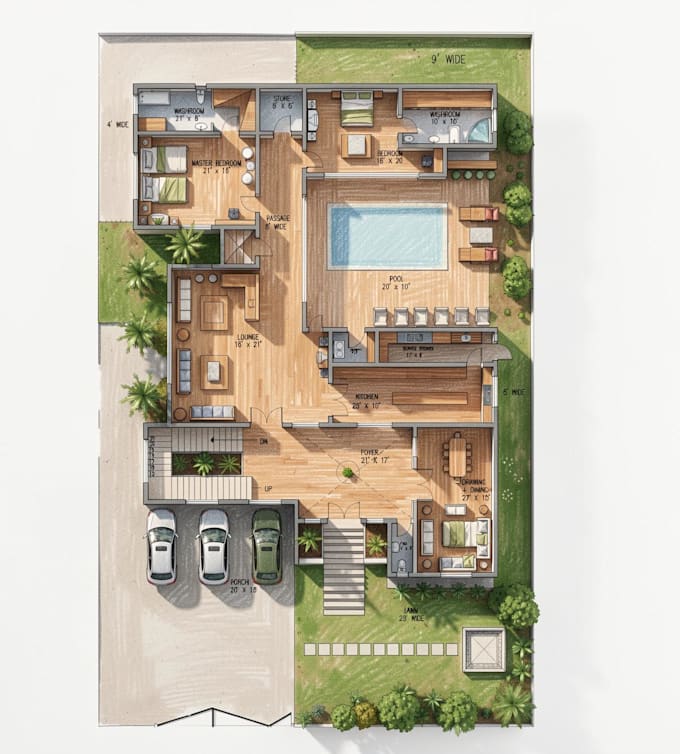
Hello! I'm Ruqia Ahmad, an architectural designer with one year of experience in architectural drafting, 3D modeling, and visualization. I specialize in using Autodesk Revit and AutoCAD to create accurate floor plans, sections, elevations, and detailed architectural drawings. I also develop professional 3D models in Revit and produce high-quality architectural renderings to help bring your ideas to life. I am dedicated to delivering precise, creative, and client-focused work while meeting deadlines and maintaining clear communication throughout every project.... Read more
r
Raq designs
Offline •
Average response time: 5 hours
See my services
2D Drawings & Floor Plans
I will make or trace 2d plans with all details and provide renders