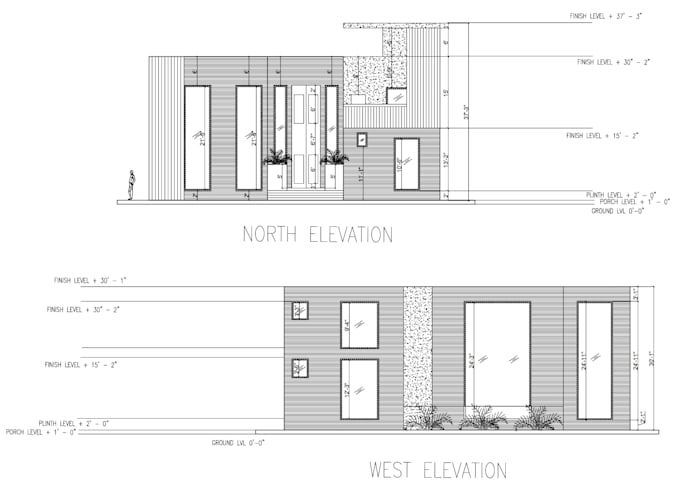
I will make plans sections elevations

R
ruqia_ahmad
R
ruqia_ahmad
Ruqia Ahmad

About this gig

I will create professional 2D architectural floor plans, elevations, and sections using AutoCAD or Revit. You'll receive editable source files (DWG/RVT) along with high-quality PDF drawings, prepared accurately to your requirements.

Service verification and delivery style preference

Fiverr does not screen freelancers in this category. Please verify qualifications and discuss requirements with the freelancer before ordering, including any preferences regarding the use of AI tools.

Get to know Ruqia Ahmad

Ruqia Ahmad

Architectural Designer, Revit, AutoCAD, 3D Rendering

  • FromPakistan
  • Member sinceFeb 2026
  • Languages

    English
Hello! I'm Ruqia Ahmad, an architectural designer with one year of experience in architectural drafting, 3D modeling, and visualization. I specialize in using Autodesk Revit and AutoCAD to create accurate floor plans, sections, elevations, and detailed architectural drawings. I also develop professional 3D models in Revit and produce high-quality architectural renderings to help bring your ideas to life. I am dedicated to delivering precise, creative, and client-focused work while meeting deadlines and maintaining clear communication throughout every project.

My Portfolio

Related tags