Browse categories
Explore
Fiverr Pro
English
$
USD

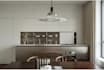
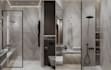
Transform your kitchen or bathroom space with professional 3D design, detailed layouts and accurate 2D plans ideal for renovation, remodeling, construction or approval presentations. I deliver high-quality 3D models, photorealistic renders, floor plans, elevations, sections and layout drawings tailored to your project needs. Youll get precise planning visuals that help you finalize design decisions before building begins.
Perfect for: renovation planning, real estate visualization, contractor briefing, architecture proposals and client presentations
Fiverr does not screen freelancers in this category. Please verify qualifications and discuss requirements with the freelancer before ordering, including any preferences regarding the use of AI tools.
Interior Designer
Languages


