Browse categories
English
$
USD
Connect to your AI

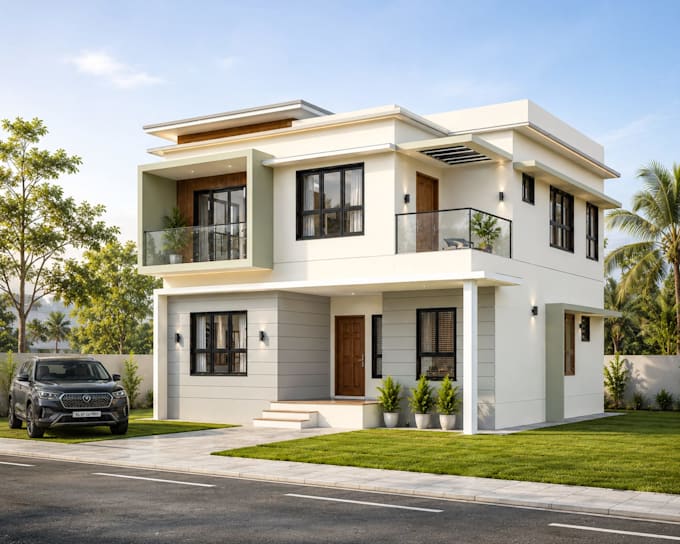

Want to see your dream home before construction starts? I'm a Civil Engineer with 8+ years of site experience, and I create realistic 3D elevations using Revit and Twinmotion.
What you get:
3D model in Revit based on your floor plan
Modern, contemporary or traditional styles
Realistic day and night renders
Material and color suggestions
Walkthrough video (Premium)
Why choose me?
Practical, buildable designs from a site engineer
High-quality renders
On-time delivery and clear communication
Please send your floor plan and reference images before ordering.
Fiverr does not screen freelancers in this category. Please verify qualifications and discuss requirements with the freelancer before ordering, including any preferences regarding the use of AI tools.
Civil Engineer AutoCAD Revit
Languages
Do I need to provide a floor plan?
Yes. A floor plan (sketch, PDF or CAD) is needed. If you don't have one, check my 2D floor plan gig.
Can I choose colors and materials?
Yes. Share reference images, and I'll also suggest suitable materials and colors.
What file formats will I get?
High-resolution JPG/PNG renders. Revit source file is included in Standard and Premium.
Can you design multi-floor buildings?
Yes, from single-floor houses to G+3 buildings. Message me for larger projects.
