Looks Like This Service Is On Hold

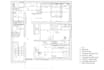
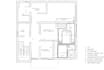
I will draw architectural 2d floor plans and elevations

R
ruxli28
R
ruxli28
Rux R

About this gig

Please contact me before placing your order.


I will convert/redraw your proposal/hand sketch/old scans in a professional presentation of 2D architectural floor plans using ArchiCad/AutoCad.


The gig offers:

  • 2 Revisions until the order has been marked complete
  • 1 Detailed 2D floor plan (equipment, room names, area, dimensions, flooring etc) - if you need more plans and/or elevations, we can discuss a bundle price
  • Colored / Black & White floor plan presentation
  • Source File (Pln or Dwg)
  • PDF file/ Image (JPG)


The gig requires:

  • Send pictures of your drawing (hand sketches, images, scans of old plans etc.)
  • Send the specific requirements (measurements you took, room/space names, colors, the scale you need, etc.)
  • Send any extra info you feel is relevant to the project.


Service verification and delivery style preference

Fiverr does not screen freelancers in this category. Please verify qualifications and discuss requirements with the freelancer before ordering, including any preferences regarding the use of AI tools.

Get to know Rux R

Rux R
  • FromRomania
  • Member sinceMay 2023
  • Languages

    English, Romanian
Hello, my name is Ruxandra! I am an architect from Romania and I have more than 8 years of experience in the architectural and interior design of residential buildings. I will help you with your home project, whether existing, under renovation or construction, or in the early stages of design development and planning. I am also a Feng Shui enthusiast. There is an abundance of ways to implement Feng Shui into the architectural build of your home. If it’s an important piece of the puzzle for you, I can certainly help!