Browse categories
Explore
Fiverr Pro
English
$
USD


Need accurate MEP and permit-ready plans for your residential or commercial project?
I'm Ryan mitchell, an MEP & Design Specialist providing detailed MEP, electrical, lighting, photometric, and grading plans tailored to your project requirements and applicable standards.
I understand that incomplete or poorly coordinated drawings can lead to plan revisions, approval delays, construction issues, and unnecessary costs. My goal is to provide clear, organized, and practical documentation that makes your project easier to review and execute.
SERVICES INCLUDED
I can work from architectural plans, floor plans, PDFs, CAD files, site plans, surveys, project specifications, or existing drawings.
WHAT YOU WILL GET
Fiverr does not screen freelancers in this category. Please verify qualifications and discuss requirements with the freelancer before ordering, including any preferences regarding the use of AI tools.
MEP Plans, HVAC, Manual JSD, Photometric, Lighting Design, AutoCAD
Languages
What types of projects do you work on?
I work on residential, commercial, retail, office, industrial, and other building projects, depending on the scope and complexity.
What electrical plans can you provide?
Electrical layouts can include lighting layouts, power layouts, electrical schedules, panel schedules, single-line diagrams, load calculations, and other electrical details required for the project scope.
Do you provide lighting and photometric plans?
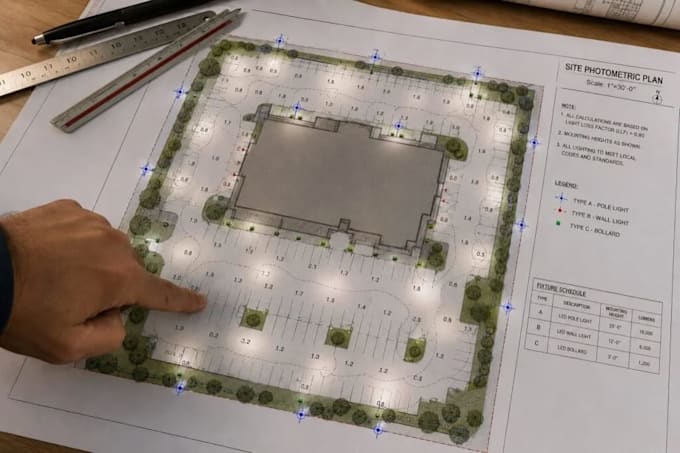
Yes. I can create interior and exterior lighting layouts and photometric plans, including fixture locations, lighting calculations, illumination levels, and relevant schedules
Do you provide grading plans?
Yes. Grading plans can include proposed elevations, spot grades, contours, drainage-related grading information, slopes, and other details based on the available survey and project information.
Can you work with existing architectural drawings?
Yes. You can provide architectural plans in PDF, DWG, or other commonly used formats, and I can use them as the basis for developing the required MEP and electrical drawings.
Can you revise the drawings if changes are required?
Yes. Revisions can be made according to the scope of the selected package. Major design changes or changes outside the original scope may require an additional fee.
Can you design according to local codes?
Yes. Please provide the project location and applicable code requirements. I will develop the drawings based on the information and standards provided for the project.
Can you handle urgent projects?
Yes, depending on my current workload and the complexity of the project. Please contact me before placing an order for urgent or expedited delivery.
