Browse categories
Explore
Fiverr Pro
English
$
USD

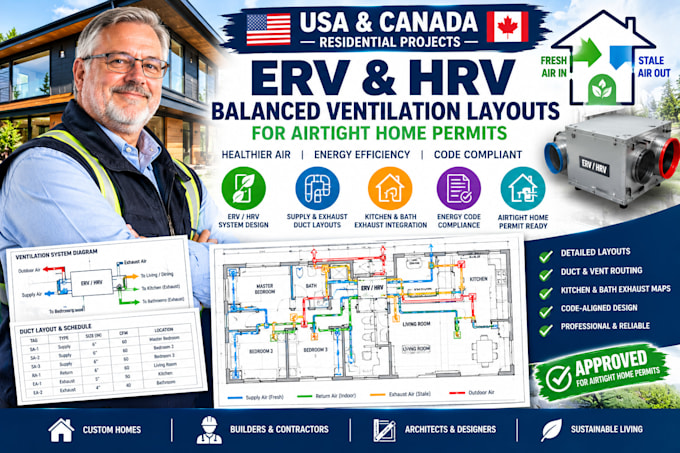

Need a balanced ventilation layout for an airtight home or residential construction project? I can help prepare ERV and HRV ventilation drawings that coordinate fresh-air supply, stale air exhaust, duct routing, and mechanical equipment locations.
Modern, energy efficient homes require careful ventilation planning to maintain indoor air quality while limiting unnecessary energy loss. A well-coordinated ventilation layout helps builders and HVAC contractors understand how outdoor air reaches living spaces and how stale air is extracted from designated rooms.
My services can include:
What you'll receive:
A clearly organized ventilation drawing package based on your architectural plans, project location, equipment information, and required deliverables.
Fiverr does not screen freelancers in this category. Please verify qualifications and discuss requirements with the freelancer before ordering, including any preferences regarding the use of AI tools.
designer
Languages
