Browse categories
Explore
Fiverr Pro
English
$
USD
Architectural and Structural Design Professional
HELLO AND WELCOME!
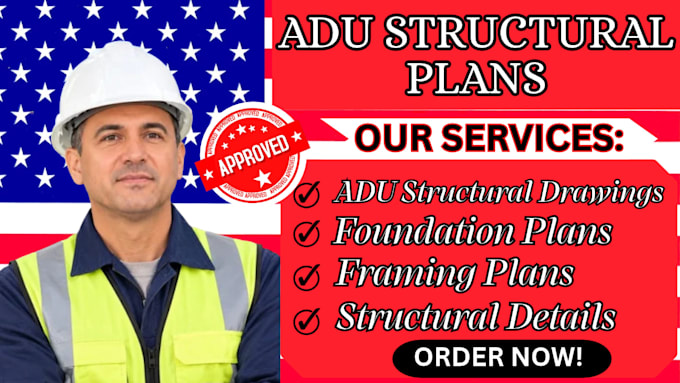
A structurally coordinated ADU begins with a clearly defined load path, properly detailed foundation connections, and framing documentation that translates design requirements into buildable construction drawings.
I prepare detailed ADU structural drawings, foundation plans, and framing permit documentation for new Accessory Dwelling Units, garage conversions, residential additions, and renovation projects.
WHAT I WILL PROVIDE:
WHY CHOOSE ME?
LET'S GET YOUR ADU PROJECT READY FOR PERMIT SUBMISSION!
MESSAGE ME BEFORE ORDERING TO DISCUSS YOUR PROJECT SCOPE AND RECEIVE A CUSTOM QUOTE!


Project scale:
Building
Building type:
Residential
•
Commercial
•
Office & workspace
Material speciality:
Concrete
•
Steel
Please inform the freelancer of any preferences or concerns regarding the use of AI tools in the completion and/or delivery of your order.
What types of ADU structural drawings do you provide?
I prepare ADU foundation plans, floor and roof framing drawings, beam and column layouts, structural details, and coordinated construction documentation.
Can you prepare structural drawings for city permit submission?
Yes. I prepare structural permit drawing packages based on your project specifications and applicable local building department requirements.
Do you provide foundation and framing plans for garage conversions?
Yes. I prepare foundation and framing drawings for garage conversions, detached ADUs, attached ADUs, and residential additions.
Can you provide structural calculations and PE-stamped drawings?
Structural calculations and PE-stamped drawings can be included only when prepared or approved by an appropriately licensed professional engineer. Please contact me to confirm availability.
What information do you need to start my project?
Please provide your architectural plans, project address, building dimensions, existing drawings, structural specifications, and available city permit requirements.
Can you prepare structural plans for an ADU up to 1,200 sq. ft.?
Yes. My Premium package covers structural drafting for ADU projects up to 1,200 sq. ft., including foundation, framing, and construction details based on supplied design information.
Are your structural drawings guaranteed to receive permit approval?
No. Final permit approval depends on the local building authority, applicable codes, and any required licensed engineering review.