Browse categories
Explore
Fiverr Pro
English
$
USD
Are you planning a residential renovation or removing a load-bearing wall? You need accurate structural calculations to ensure safety and satisfy contractor requirements.
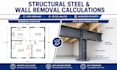
Welcome to my professional structural engineering design gig. I specialize in providing precise calculation reports and framing layouts for residential wood and steel construction.
WHAT I PROVIDE:
* Structural steel beam / wood header sizing calculations
* Load-bearing wall removal framing layout
* Column and post foundation reaction checks
* PDF calculation reports formatted for review
DESIGN SCOPE & DELIVERABLES:
* Clear engineering calculations based on applied loads (Dead & Live Loads)
* Structural framing details for construction
* Professional, easy-to-read drawing sheets
IMPORTANT NOTE (DESIGN-ONLY SERVICE):
This gig provides professional structural engineering calculations and design drawings only. State-specific PE stamps, local municipal permit application filings, or site inspections are NOT included.
PLEASE MESSAGE ME BEFORE ORDERING
To ensure your project parameters match this scope, please send your architectural layout, dimensions, and framing notes before placing your order.

Project scale:
Building
Building type:
Residential
•
Commercial
Material speciality:
Concrete
•
Steel
Please inform the freelancer of any preferences or concerns regarding the use of AI tools in the completion and/or delivery of your order.
Do you provide a state-licensed PE stamp with these calculations?
No. This service provides engineering calculations and design drawings only. Clients are responsible for local professional review and permit submittals.
What information do you need from me to start?
Architectural floor plans, existing framing dimensions, and the location of the wall to be removed.
What file formats will I receive?
You will receive professional PDF calculation reports and layout drawings.
