Browse categories
Explore
Fiverr Pro
English
$
USD

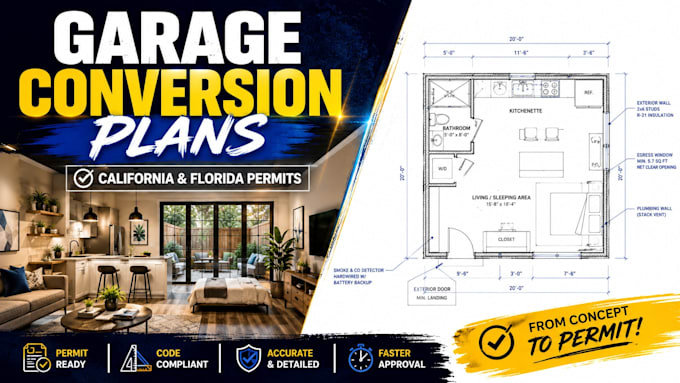

Are you looking to convert your garage into a legal living space, ADU, or guest house in California or Florida? I create professional garage conversion remodeling plans and permit drawings designed to pass municipal building department reviews smoothly.
I specialize in architectural drafting tailored specifically to meet strict ADU guidelines, local zoning laws, and building codes of both states, including CA Title 24 or Florida Building Code compliances.
What is Included in Your Permit Set:
Why Choose Me?
Note: Localized requirements for a licensed PE or Architect stamp must be sourced independently.
Fiverr does not screen freelancers in this category. Please verify qualifications and discuss requirements with the freelancer before ordering, including any preferences regarding the use of AI tools.
Professional Architect and 2D CAD Specialist
Languages
