Browse categories
Explore
Fiverr Pro
English
$
USD
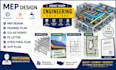
Looking for professional, permit-ready engineering drawings for your residential or commercial project? You're in the right place.
I provide accurate and detailed engineering design services tailored to your project requirements. Whether you're planning new construction, renovation, or permit submission, I deliver organized, code-conscious drawings that help streamline your project.
Services include:
Why choose my service?
To get started, please provide your project details, sketches, architectural drawings, property information, or any applicable design requirements.
If you're unsure which package best fits your project, feel free to contact me before placing your order. I'll be happy to help you choose the right solution for your engineering and permit documentation needs.

Project scale:
Building
Building type:
Residential
•
Commercial
•
Industrial
Material speciality:
Concrete
•
Steel
Please inform the freelancer of any preferences or concerns regarding the use of AI tools in the completion and/or delivery of your order.
