I will do uk hmo conversion, planning permission and building regulation drawings

R
ryanconway9876
R
ryanconway9876
Ryan

About this gig

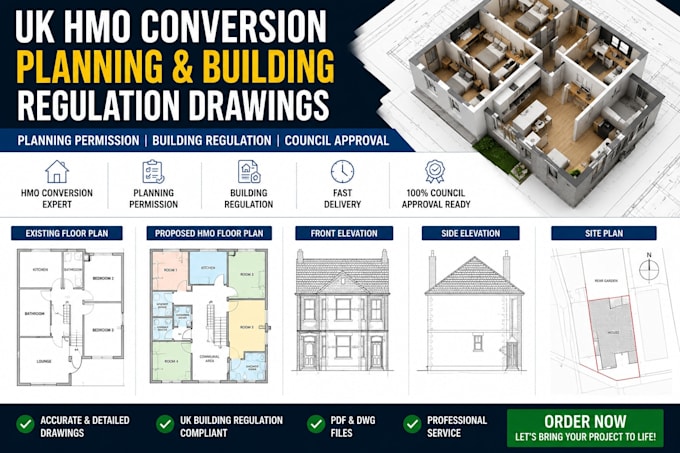
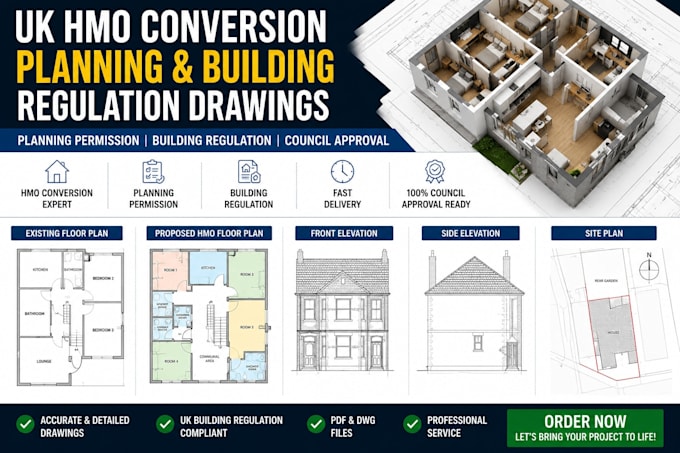
I will create professional UK HMO conversion drawings for planning permission and building regulation approval. I provide accurate architectural planning drawings for landlords, homeowners, property investors, and developers across the UK.

My services include:

  • HMO conversion drawings
  • Planning permission drawings
  • Building regulation drawings
  • Loft conversion drawings
  • Garage conversion plans
  • House extension drawings
  • Existing and proposed floor plans
  • Site plans and elevations
  • 2D floor plans
  • AutoCAD drafting
  • UK planning drawings
  • Building control drawings

Why choose me?

  • Fast delivery
  • Professional architectural service
  • Accurate UK planning drawings
  • Clear communication
  • High-quality PDF and DWG files

I can help with UK council planning applications, permitted development projects, HMO layouts, loft conversions, garage conversions, and residential property drawings.

Please contact me before placing your order to discuss your project requirements and property details.

Service verification and delivery style preference

Fiverr does not screen freelancers in this category. Please verify qualifications and discuss requirements with the freelancer before ordering, including any preferences regarding the use of AI tools.

Get to know Ryan

Ryan

UK HMO Conversion and Planning Drawing Expert

  • FromUnited Kingdom
  • Member sinceMay 2026
  • Languages

    English, French, German, Spanish
I specialize in UK HMO conversion drawings, planning permission drawings, and building regulation plans for residential properties. I help landlords, homeowners, and property investors create professional architectural drawings for HMO conversions, loft conversions, garage conversions, and house extensions. I provide accurate 2D floor plans, elevations, site plans, and AutoCAD drafting with fast delivery, clear communication, and high-quality PDF and DWG files for UK planning and building control submissions.