Browse categories
Explore
Fiverr Pro
English
$
USD
Civil and Structural Engineer, Residential Building Plans, Permit Drawings
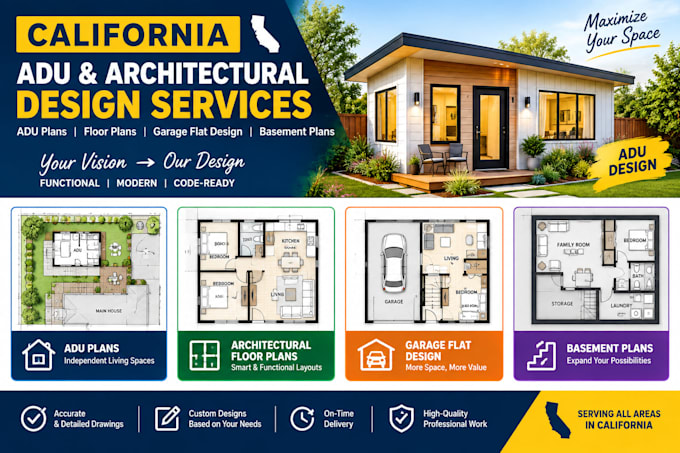
Need professional California ADU plans, architectural floor plans, garage flat designs, or basement plans for your residential project?
I provide accurate and well-organized ADU plans, architectural floor plans, garage conversion designs, basement plans, home addition drawings, and residential drafting services tailored to your project requirements.
Whether you are planning a California ADU, garage conversion, basement remodel, home addition, or residential renovation, I can help transform your ideas, sketches, surveys, or existing drawings into clear architectural plans.
Services include floor plans, existing/proposed layouts, room dimensions, door and window layouts, garage conversion plans, basement layouts, ADU design drawings, and construction documentation.
I focus on practical layouts, clear details, accurate drafting, and professional presentation to help you move your residential project forward.
Send your property information, existing plans/survey, sketches, dimensions, and project requirements to get started.

Project scale:
Building
Building type:
Residential
•
Commercial
•
Industrial
Material speciality:
Concrete
•
Steel
Please inform the freelancer of any preferences or concerns regarding the use of AI tools in the completion and/or delivery of your order.
