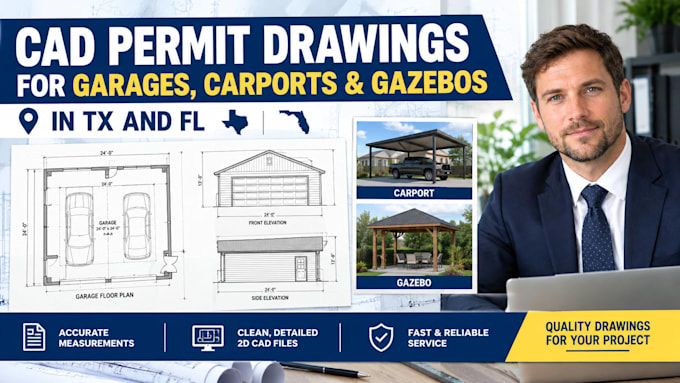
I'm Ryan Mitchell, working across civil and structural engineering, architectural drafting, and building design documentation. My work includes architectural floor plans, elevations, garage and carport drawings, site plans, and structural CAD drafting based on supplied project information. I focus on clear dimensions, organized layouts, and accurate drawing details to help clients communicate their design ideas and prepare project documents. I support residential and small construction projects in Texas, Florida, and beyond.... Read more