Browse categories
Explore
Fiverr Pro
English
$
USD


Bring Your Architectural Concept Into Clear Digital Form
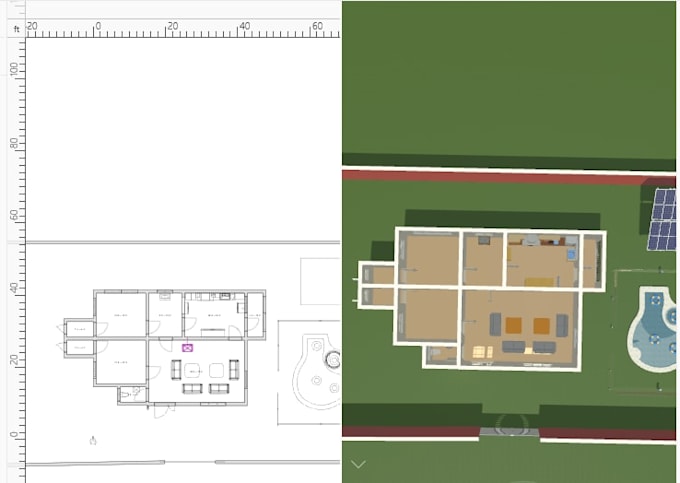
From a rough hand sketch to a detailed digital drawing, I create architectural designs that help you clearly see and present your project.
I offer 2D floor plans, elevations, 3D interior and exterior designs, realistic renders for homeowners, contractors, builders, real-estate professionals, and property developers.
Whether you're planning, presenting, marketing, or developing a property, I can help turn the concept into a clear and engaging visual design.
What are you working on, and which type of architectural design do you need? Message me and let's bring your plans to life
Fiverr does not screen freelancers in this category. Please verify qualifications and discuss requirements with the freelancer before ordering, including any preferences regarding the use of AI tools.
I am a house plan designer
Languages
What information do you need to get started?
Kindly provide any available project information, such as sketches, existing drawings, PDFs, site dimensions, reference images, photos, and a clear description of your requirements. The more information you provide, the more accurately I can understand and develop your project.
Can you work from hand sketches, PDFs, old drawings, or reference images?
Yes. I can work from hand sketches, scanned drawings, PDFs, existing plans, reference images to create clean and professional architectural drawings or develop a new design based on your requirements.
Do you provide both 2D architectural drawings and 3D design?
Yes! I provide 2D floor plans, elevations, sections, site plans, architectural details, 3D modeling, and realistic renderings. Services can be customized based on your specific project requirements.
