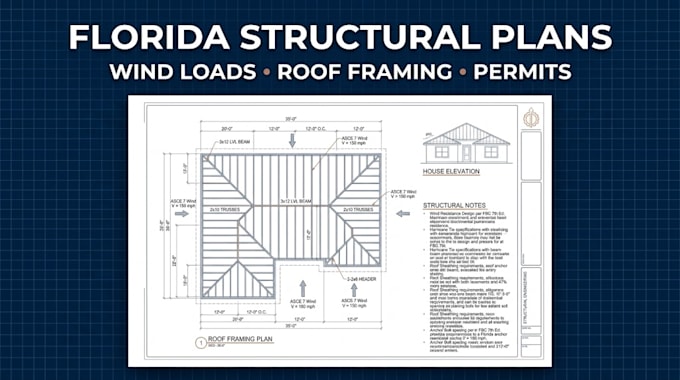
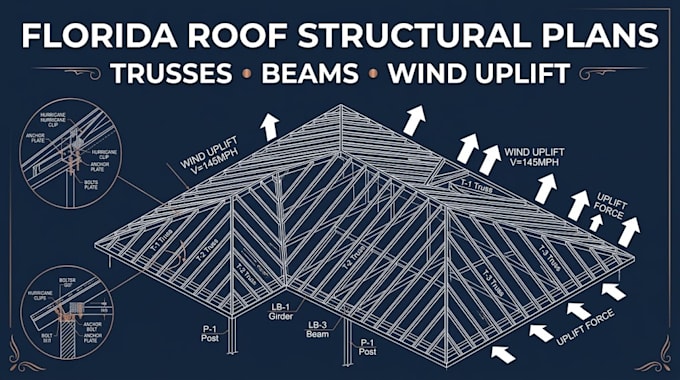
I provide structural drafting and calculation support for Florida residential projects, including structural plans, roof framing, wind load documentation, foundations, home additions, decks, and patio covers. My services focus on organized CAD drawings, clear structural details, calculation summaries, and permit-document coordination based on project-specific information. I prioritize accuracy, clear communication, and professional deliverables tailored to each project's scope. Engineering certification and sealed documents are provided only where appropriately authorized and agreed.... Read more