Browse categories
Explore
Fiverr Pro
English
$
USD


Welcome!
Renovating a kitchen or bathroom and need drawings your contractor or cabinet maker can actually work from?
Trying to figure out how the layout, cabinets, and fixtures will actually fit before construction starts?
If so, I can help.
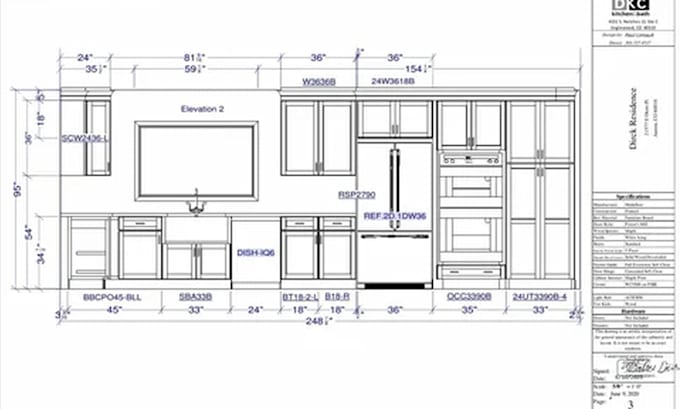
I create detailed 2D floor plans, elevations, and cabinet drawings for kitchens and bathrooms, built to your exact measurements. Here's what's included:
Why work with me:
Please send me a hand sketch, photo, or existing plan of the space along with measurements before ordering, and let me know if this is for a renovation, new build, or permit submission. That way I can confirm the right package for your project.
CONTACT ME BEFORE PLACING AN ORDER!!
Fiverr does not screen freelancers in this category. Please verify qualifications and discuss requirements with the freelancer before ordering, including any preferences regarding the use of AI tools.
CAD, Landscape, Floor Plans and 3D Character Sculpting
Languages
Do you design both kitchens and bathrooms?
Yes, this gig covers both — just specify which in your project details.
Can you work from a hand sketch or photo?
Yes, a rough sketch or photo with measurements is enough to start.
Are these drawings suitable for a permit application?
They cover layout and dimensions — check with your local permit office on their specific format requirements before submitting.
What file formats do I receive?
PDF on all packages, plus source file (DWG/editable) on Standard and Premium.
Can you match a specific cabinet brand or catalog?
Let me know the brand when you order and I'll do my best to match dimensions and specs.