Browse categories
Explore
Fiverr Pro
English
$
USD



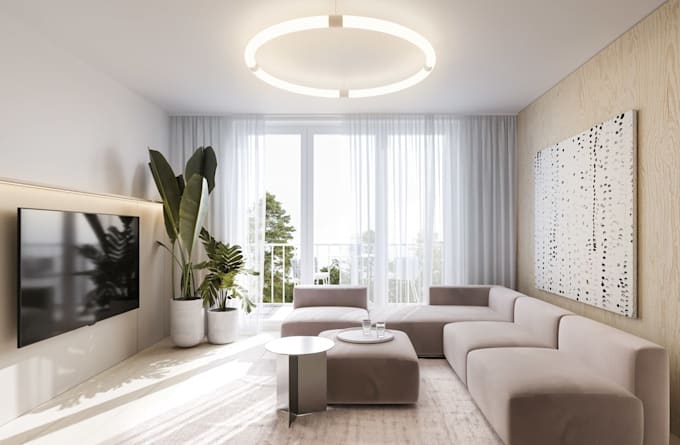
Need a detailed SketchUp interior model or realistic architectural render? Ill turn your floor plans, sketches, and reference images into professional 3D visuals.
My services include:
SketchUp modeling of interiors, furniture, and architectural elements
Visualization for living rooms, bedrooms, kitchens, bathrooms, offices, and commercial spaces
Architectural rendering with realistic materials, textures, lighting, and camera angles
Custom furniture modeling from references
High-resolution images for portfolios and client presentations
I focus on accuracy, detail, and clean presentation to help you visualize your design. Every project is tailored to your requirements and references.
How it works:
Please message me before ordering to discuss your project, deadline, and required outputs. Editable SketchUp files are included only when specified in the package or agreed in advance.
Fiverr does not screen freelancers in this category. Please verify qualifications and discuss requirements with the freelancer before ordering, including any preferences regarding the use of AI tools.
Founder 3D Visualization
Languages