Browse categories
Explore
Fiverr Pro
English
$
USD
Clear beam and support answers for home remodeling
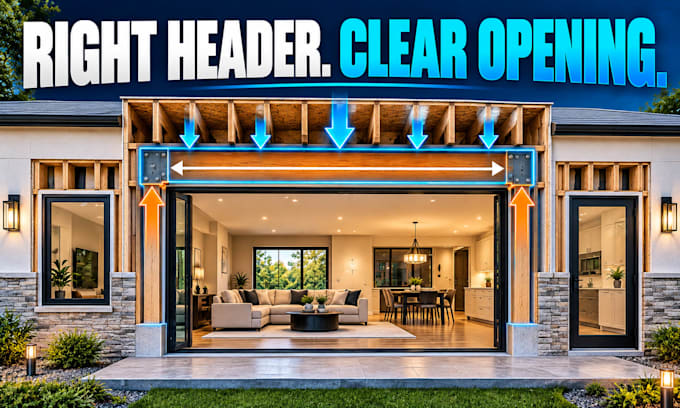
Opening a wall for a new door, window or patio slider? Get the header size, end reactions and support demand calculated before materials are ordered or framing is altered.
I provide focused header calculations for new or enlarged residential openings using client-supplied plans, wall elevations, spans and framing details.
My service can include:
This service is suitable for interior or exterior doors, windows, sliding patio doors, glazed openings and widened wall openings.
Send the wall elevation, rough opening width, header depth limit, story count, roof and floor framing direction, nearby concentrated loads, preferred material, project city/state and clear photos before ordering.
Note: Message me first if the opening has unusual loads or missing framing information.

Project scale:
Building
Building type:
Residential
•
Commercial
•
Hospitality
Material speciality:
Steel
•
Wood
Please inform the freelancer of any preferences or concerns regarding the use of AI tools in the completion and/or delivery of your order.
Can you calculate a header for an exterior wall?
Yes, when you provide the wall configuration, opening width, roof and floor framing, story count and applicable load information. Cladding details and drawings are outside this Gig.
Can you compare different header materials or depths?
Yes. Send the available header depth, wall thickness, bearing space and preferred materials. The Standard or Premium package can compare practical options within those limits.
Can I include several doors or windows in one order?
Yes. The Premium package covers up to three related openings on the same project. Send all elevations and dimensions before ordering so the scope can be confirmed.
