Browse categories
Explore
Fiverr Pro
English
$
USD
Professional 3D exterior and Interior Designer and Photorealistic Expert
Are you looking for accurate, code compliant architectural and structural drawings for your building project?
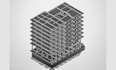
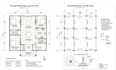
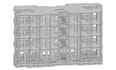
I provide complete architectural, structural, and civil engineering drawing services from concept design to construction ready, permit submittal drawings.
What I offer:
Whether you need a full residential house plan, a structural analysis, or a permit set ready to submit to your local building department, I'll deliver clean, professional, and technically accurate drawings.
Message me before ordering to discuss your project scope, building size, and location, so I can confirm the right package for you.

_arqcut.jpg)
Project scale:
Building
Building type:
Residential
•
Commercial
•
Office & workspace
Material speciality:
Concrete
•
Steel
Please inform the freelancer of any preferences or concerns regarding the use of AI tools in the completion and/or delivery of your order.


