Browse categories
Explore
Fiverr Pro
English
$
USD

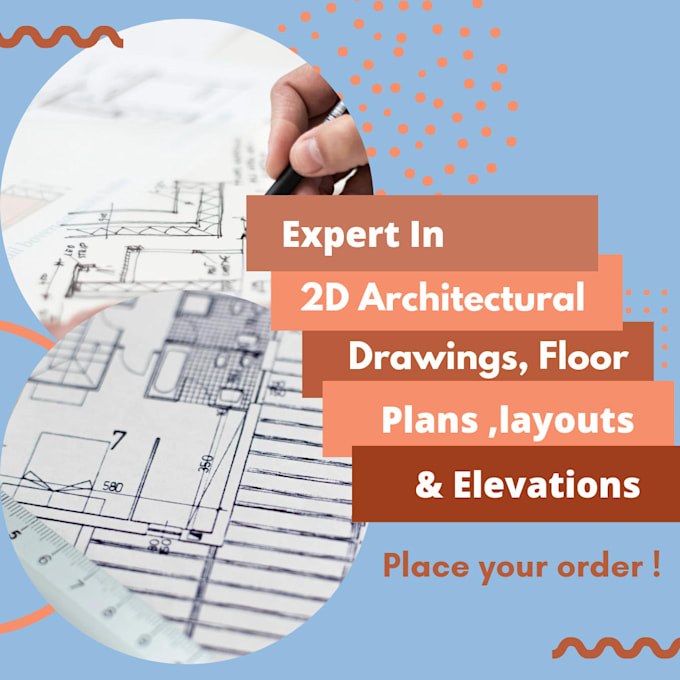

I am a skilled 2D architectural designer with over 8 years of experience in creating 2D drawings, floor plans, layouts and elevations. I can draw anything from simple sketches to complex architectural plans. I am proficient in using AutoCAD and SketchUp software.
I can create 2D drawings for a variety of purposes,
I can also create floor plans, elevations, and sites for a variety of purposes, including:
I am committed to providing high-quality work that meets your needs. I am also available to work with you to ensure that your drawings are accurate and meet your specifications.
Here are some of the benefits of working with me:
Here are some of the services I offer:
To get started, simply send me a message with your requirements. I will be happy to provide you with a quote and answer any questions you may have.
Thank you for your interest!
Fiverr does not screen freelancers in this category. Please verify qualifications and discuss requirements with the freelancer before ordering, including any preferences regarding the use of AI tools.
Try my services then decide to pay
Languages
What types of drawings can you create?
I can create a variety of 2D drawings, including floor plans, elevations, sites, sketches, CAD conversions. I can also create drawings for a variety of purposes, such as real estate listings, construction projects, engineering plans, product design, and site plans.
What software do you use?
I am proficient in using AutoCAD, SketchUp, and other CAD software. I can also use other software, such as Adobe Illustrator and Photoshop, to create high-quality drawings.
How long does it take to create a drawing?
The time it takes to create a drawing depends on the complexity of the drawing. For simple drawings, I can typically deliver the layout plans according to Gig mentioned timeline. For more complex drawings, it may take a few days or even weeks.
What are your guarantees?
I guarantee that I will provide high-quality work that meets your needs. I am also available to work with you to ensure that your drawings are accurate and meet your specifications.
