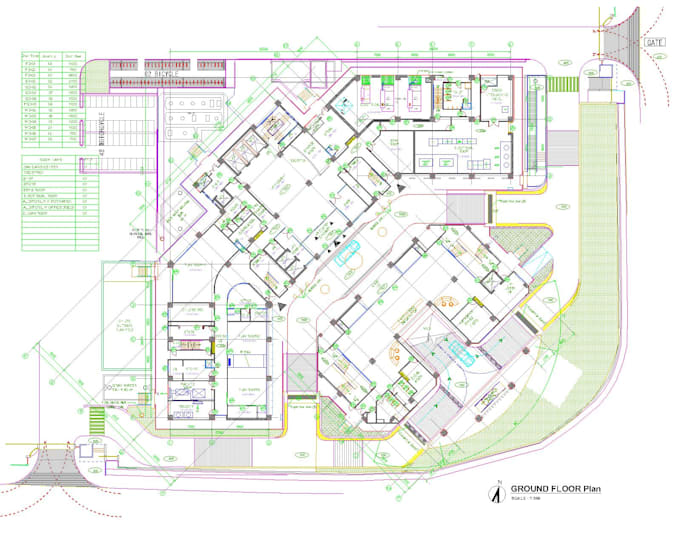
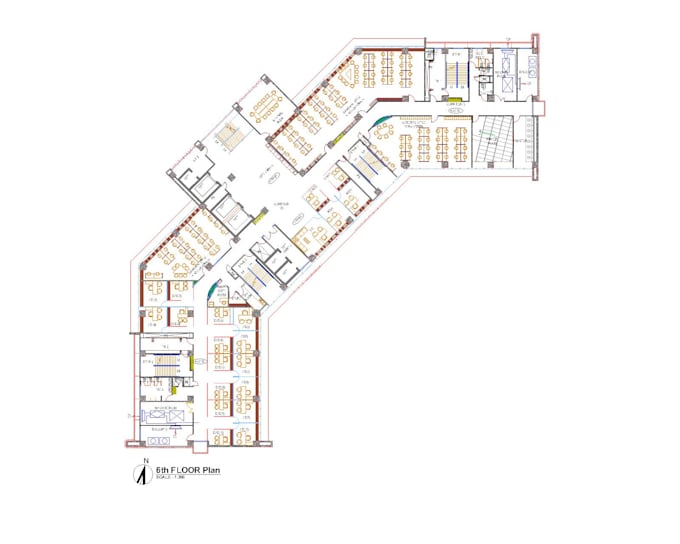
I am an Architect with 12+ years of professional experience in architectural design, 2D drafting, 3D modeling and visualization.
I can help clients with:
• 2D architectural drawings and floor plans
• AutoCAD drafting and working drawings
• PDF/image/hand sketch to AutoCAD conversion
• SketchUp 3D modeling
• Lumion architectural visualization and rendering
• Master planning and site planning
I have worked on residential, institutional, interior and large-scale development projects in Bangladesh and Singapore.
I am available for both one-time projects and long-term collaboration.... Read more