Browse categories
Explore
Fiverr Pro
English
$
USD


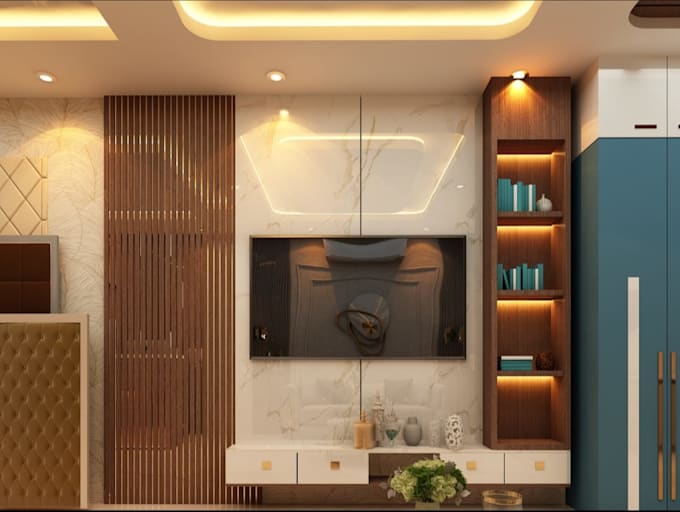
Your office or shop is the first thing your clients and customers notice. I'll design it so it looks professional, works well, and I'll show you realistic 3D renders before you spend on construction.
I'm an interior designer with 2+ years of experience, and I also coordinate work on site. So my designs are practical, and I think about layout, lighting and materials so the space is easy to build and use.
I can design:
What you get:
What I need from you:
I use SketchUp, V-Ray, AutoCAD and Photoshop. For a large project like a full floor or multiple branches, message me first and I'll make a custom offer.
Fiverr does not screen freelancers in this category. Please verify qualifications and discuss requirements with the freelancer before ordering, including any preferences regarding the use of AI tools.
Languages
What information do you need to start the project?
I need the space dimensions, floor plan or site photos, your design preferences, reference images (if any), and your budget range.
Will I get 2D drawings and 3D renders?
Yes. Depending on the package, you will receive 2D layouts, space planning, and high-quality 3D renderings.