I will create realistic 3d floor plan rendering from your 2d plan

S
safi_nur
S
safi_nur
Safinur

Level 1

About this gig

Your floor plan shouldnt stay flat.


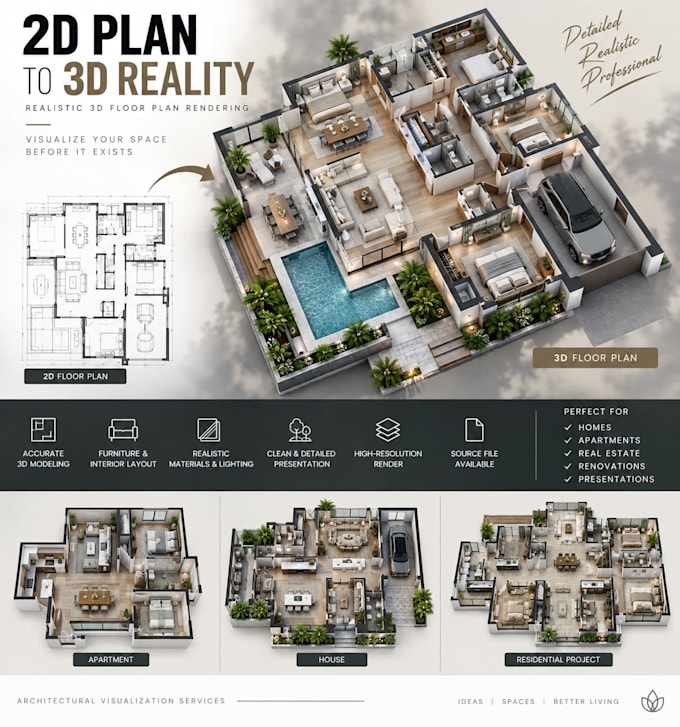
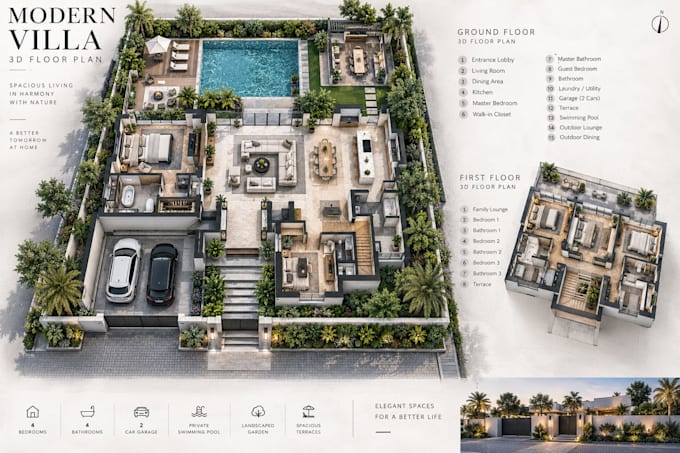
I turn your 2D floor plan, PDF, DWG or sketch into a clean, detailed and realistic 3D floor plan that makes every room easy to understand at a glance.


What you can get:


  • Accurate 3D modeling
  • Furniture and interior layout
  • Realistic materials and lighting
  • Clean top/isometric view
  • High-resolution presentation-ready render
  • Source file available if required

Perfect for homes, apartments, real estate, renovations and presentations.

You send the plan. I bring the space to life.


For large or complex floor plans, please message me before ordering.

Service verification and delivery style preference

Fiverr does not screen freelancers in this category. Please verify qualifications and discuss requirements with the freelancer before ordering, including any preferences regarding the use of AI tools.

Get to know Safinur

Safinur

Architecture Graphic Design

4.9(35)

Level 1

  • FromUzbekistan
  • Member sinceDec 2024
  • Avg. response time1 hour
  • Last deliveryabout 15 hours
  • Languages

    English, Russian
Professional Architectural and Graphic Designer – Bringing Your Vision to Life Hi there! I’m a passionate architectural designer specializing in creating functional and aesthetically pleasing house and building designs. Whether you're looking for modern, minimalist, or traditional designs, I’m here to turn your ideas into reality. I’m new to Fiverr and excited to build strong relationships with my clients by delivering high-quality work tailored to your needs. Your satisfaction is my top priority, and I’ll ensure every detail is perfect. Let’s work together to create something amazing!

My Portfolio