Structural Engineer (M.Tech) | BIM & Revit Specialist
I create precise 2D CAD floor plans and 3D Revit models for residential and structural projects — combining engineering accuracy with clean, professional drawings.
-2D house/floor plans (CAD)
-3D Revit modelling — architecture & structure
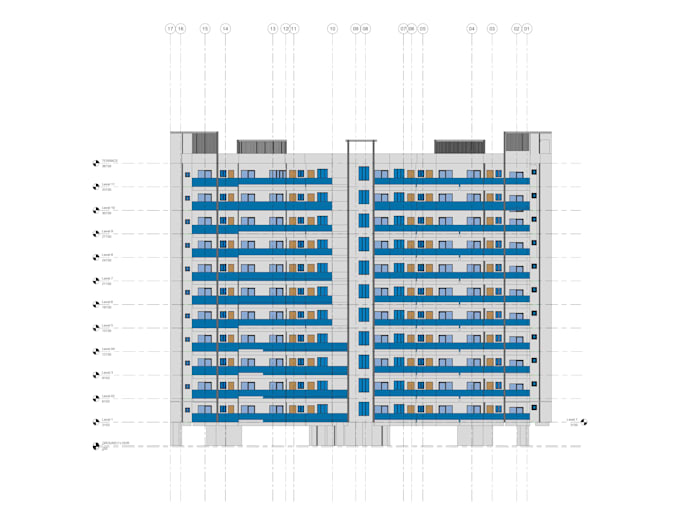
-Working drawings (plans, elevations, sections)
Backgrounded by an M.Tech in Structural Engineering, B.Tech in Civil Engineering, and dedicated BIM training — so your project gets both design and engineering rigor.
Let's discuss your project — send your requirements to get started... Read more