Browse categories
Explore
Fiverr Pro
English
$
USD

Level 1


Hello everyone,
please, contact me before place an order
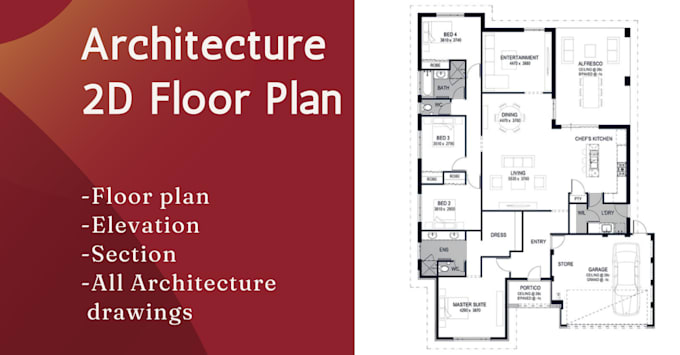
I'm sahan Madhubhasha. I can draw professional floor plans and sections for houses, Residential, Apartments, Rooms, etc...
You have to send me a drawing from sketch JPG or PDF
OUT PUT FILE,
(also, if you want, I can give you Sours file for a minor charge)
I will send in 1 day with unlimited revision for a minor change
NOTE : I will try to assist in creating a concept plan with a customized order package if your plan has blank spaces.
please, contact me before place an order
Fiverr does not screen freelancers in this category. Please verify qualifications and discuss requirements with the freelancer before ordering, including any preferences regarding the use of AI tools.
Level 1
Languages
| (1) | ||
| (0) | ||
| (0) | ||
| (0) | ||
| (0) |
nataleekirkwood

Australia
excellent time and nice person
$50
Price
1 day
Duration
| (1) | ||
| (0) | ||
| (0) | ||
| (0) | ||
| (0) |
nataleekirkwood
Australia
excellent time and nice person
$50
Price
1 day
Duration