Browse categories
Explore
Fiverr Pro
English
$
USD



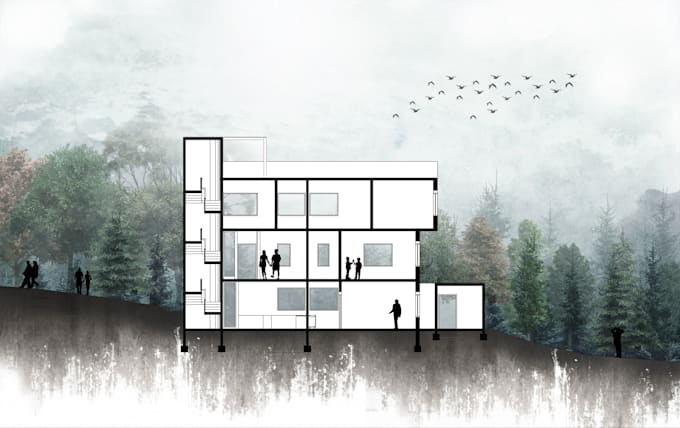
Do you need architectural planning, drafting, mapping, renering, site analysis, proposal & conceptual diagram ? I can help you & assist you to make those. I have 5 years working experience in this sector.
Software I will use:
Autocad
Sketchup
Photoshop
Illustrator
Lumion, V-ray
What I need from you:
PDF, image or Hand-drawn sketches of your floor plan
Clear dimensions of your lot/apartment
Details about the project (2d drawing, 3D files, pdf, dwg, sketch or photos)
Location of your project
Visual style you'd like
The price and delivery time for the service will vary based on the project's complexity. Please contact me before placeing the order.
Thank You.
Fiverr does not screen freelancers in this category. Please verify qualifications and discuss requirements with the freelancer before ordering, including any preferences regarding the use of AI tools.
Dreaming Beyond Boundaries
Languages
What can you do aside from site analysis maps?
I also have ample experience working with urban design concepts, master plans, rezoning and subdivision plans, for university projects or real estate proposals.
Can we get better offer when we send you big deal ?
Of Course, If you have any query feel free to ask me.