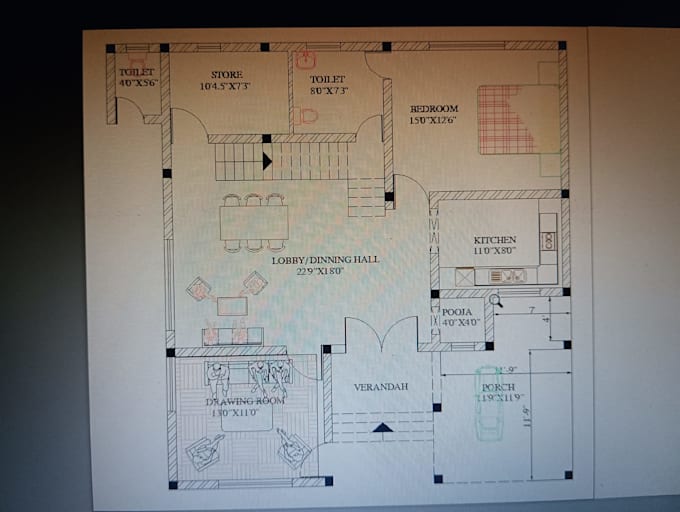
AutoCAD 2D Drafter, Plans and Elevation, PDF to DWG
India
English, Urdu, Hindi
About me
I am an AutoCAD 2D draftsman with a background in Civil Engineering.
I create accurate and clean architectural drawings including floor plans, elevations, sections, and layouts.
I specialize in converting PDF, image, or hand-drawn sketches into professional AutoCAD (DWG) files with proper layers, scaling, and dimensions.
I focus on clear communication, on-time delivery, and quality work.... Read more