Browse categories
Explore
Fiverr Pro
English
$
USD

Hello there!
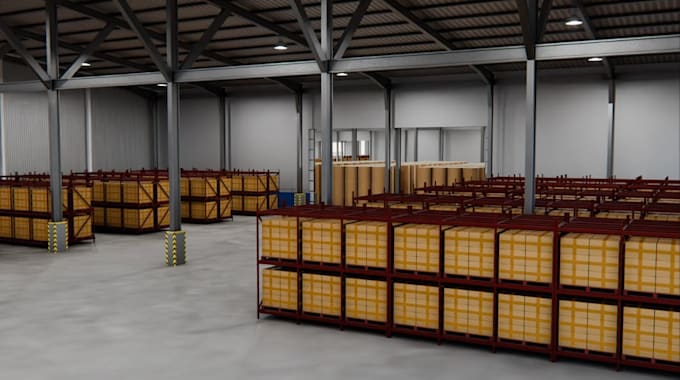
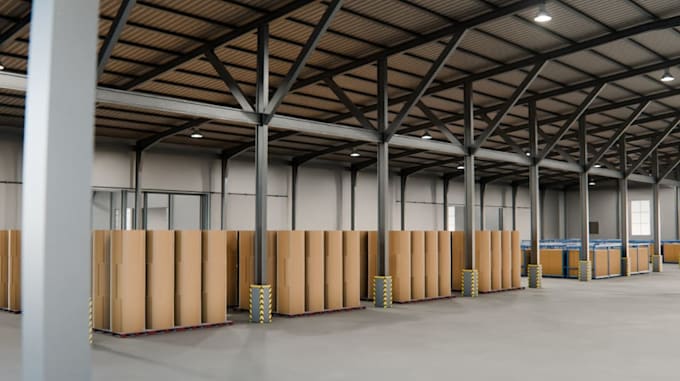
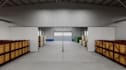
I will 3d industrial warehouse, interior factory, concrete floor, storage facility render, 3D commercial building, factories and control rooms to help you plan, visualize, and present your industrial project with confidence. My designs focus on functionality, workflow efficiency, safety, and realism.
What I offer and design:
Perfect for:
Why you should choose me
I focus on 2d floor plan, layouts, realistic details, and clear visualization to help you reduce errors, improve planning, and impress stakeholders before construction begins.
Contact me
THANKS!
Fiverr does not screen freelancers in this category. Please verify qualifications and discuss requirements with the freelancer before ordering, including any preferences regarding the use of AI tools.
Architecrtural visualizer of commercial werehouse design, Factory layout render
Languages