Browse categories
Explore
Fiverr Pro
English
$
USD



GREETING YOU!
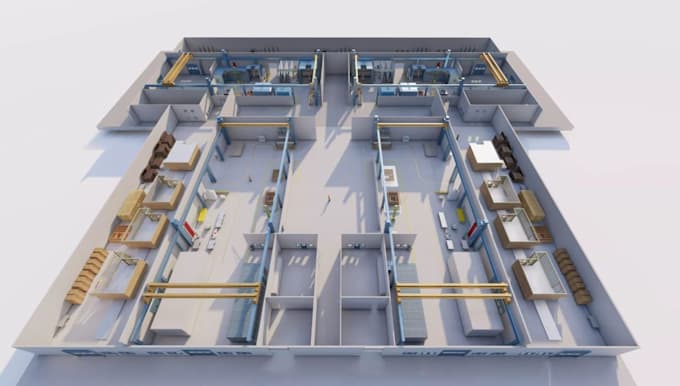
You might need planning a new factory, warehouse, or industrial space for your project, Proper spatial planning saves time, cuts costs, and improves workflow. I will turn your ideas or 2D CAD drawings into detailed 3D models and realistic renders.
I use SketchUp for fast concept modeling and Revit for precise BIM (Building Information Modeling) and professional architectural renders.
What i provide:
HERE: I will SketchUp 3d factory layout, warehouse spatial plan, industrial space, Revit render, exterior visual, interior building design.
If you're developing a modern warehouse, production facility, or commercial building, factory design, Ill help you visualize it in full 3D with professional quality and attention to detail.
Fiverr does not screen freelancers in this category. Please verify qualifications and discuss requirements with the freelancer before ordering, including any preferences regarding the use of AI tools.
Architecrtural visualizer of commercial werehouse design, Factory layout render
Languages