Browse categories
Explore
Fiverr Pro
English
$
USD


Looking for an architectural drawing with the character and detail of a hand-drawn sketch?
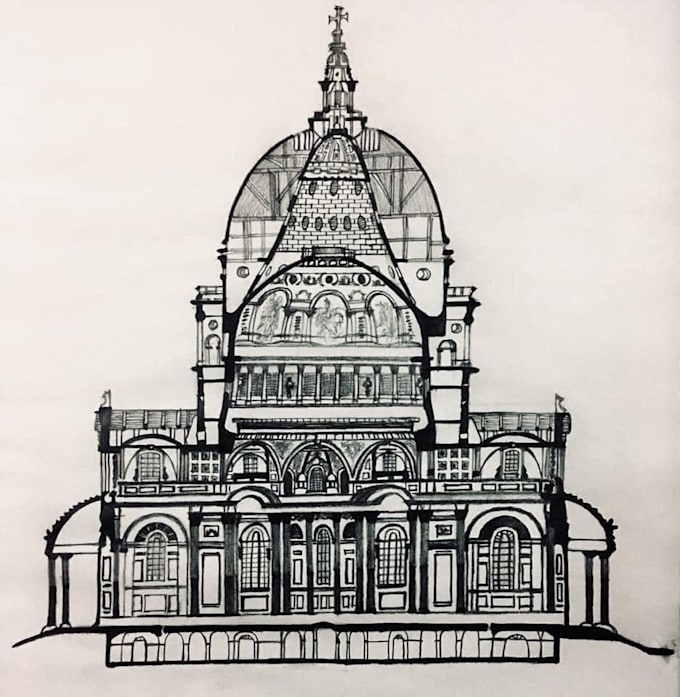
I will create hand-drawn architectural plans, elevations, sections, and building sketches based on your reference images, existing drawings, concepts, or design requirements.
I enjoy capturing architectural details by hand, from overall building proportions and forms to smaller façade and interior elements. Whether you need a drawing for an architecture project, presentation, portfolio, concept development, or simply as an architectural illustration, I can create a clean and detailed result while maintaining the natural quality of hand drawing.
I can create:
Each drawing is created according to the complexity and level of detail required.
Please message me before ordering for highly detailed buildings so we can discuss the drawing, size, reference materials, and expected level of detail.
Fiverr does not screen freelancers in this category. Please verify qualifications and discuss requirements with the freelancer before ordering, including any preferences regarding the use of AI tools.
Architectural Designer
Languages
Can you draw an architectural building from a photograph?
Yes. You can send me a clear reference photograph, and I can create a hand-drawn architectural interpretation based on it.