Browse categories
Explore
Fiverr Pro
English
$
USD

_compressed_udkdjv.jpg)
Need professional and permit-ready architectural drawings for your building project?
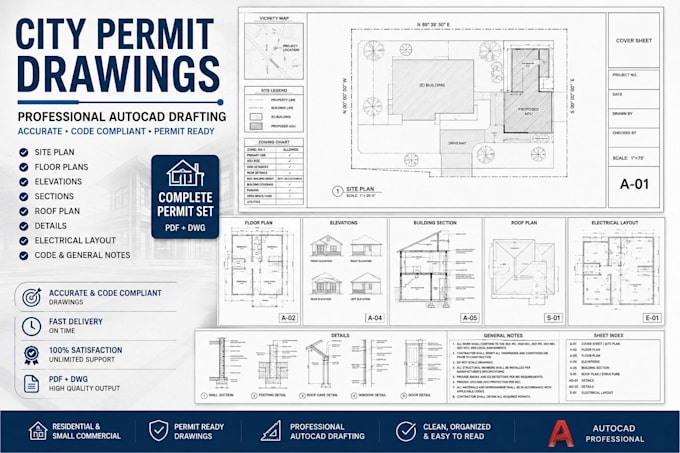
I will create accurate and professional City Permit Drawings / Permit Sets in AutoCAD based on your sketches, PDFs, existing drawings, or project requirements.
Fiverr does not screen freelancers in this category. Please verify qualifications and discuss requirements with the freelancer before ordering, including any preferences regarding the use of AI tools.
Structural Architectural Draftsman
Languages
Q: What do you need to start the project?
A: I need your sketch, PDF, existing drawings, dimensions, site information, and any specific permit requirements you have.
Q: What types of permit drawings do you provide?
A: I can provide site plans, floor plans, elevations, sections, roof plans, construction details, electrical layouts, and complete permit sets.
Q: Will the drawings be suitable for city permit submission?
A: I will prepare clean and professionally drafted drawings based on the information and requirements you provide. Final approval and submission requirements depend on the local authority and may require review or approval by a licensed professional.

_compressed_udkdjv.jpg)