Browse categories
Explore
Fiverr Pro
English
$
USD


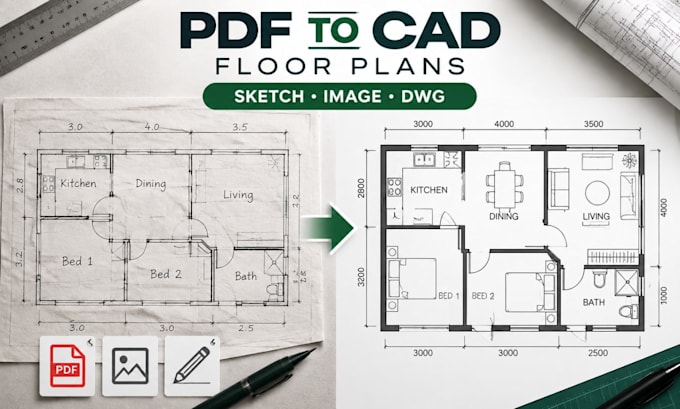
Have an old sketch, PDF, or image that needs to become a clean CAD floor plan? I convert your references into accurate, editable AutoCAD drawings ready for planning and documentation.
Who I Help:
My Services:
What You Receive:
How I Work:
I recreate your references manually in AutoCAD using your supplied files, measurements, dimensions, and project details to produce clear and accurate layouts.
Please Provide:
This service focuses on drafting and conversion only. It does not include structural engineering, professional stamping, code approval, or guaranteed permit-ready documents unless specifically agreed.
Send your files and requirements before ordering, and lets convert your ideas into a usable CAD floor plan.
Fiverr does not screen freelancers in this category. Please verify qualifications and discuss requirements with the freelancer before ordering, including any preferences regarding the use of AI tools.
2D Architectural Drafting Specialist
Languages
What file types can I send for conversion?
I accept PDFs, hand sketches, images, scans, screenshots, and existing drawings.
Do I need to provide measurements?
Yes. Measurements improve accuracy. Please provide dimensions whenever available.
Will I receive DWG and PDF files?
Yes. PDF is available, and DWG files are included in selected packages.
Is the conversion done manually?
Yes. I manually draft the drawings in AutoCAD based on your supplied references.
What if my image or sketch is unclear?
Send the clearest version available. Missing information may require clarification before starting.
What does a revision include?
A revision covers adjustments within the original agreed scope. New layouts or major changes may require additional work.