Browse categories
Explore
Fiverr Pro
English
$
USD

Architect, Designer, 3d and 2d services
Skills
See my services
Architect, 3D Visualizer
ARCH-E-TECH • Full-time
Jul 2024 - Nov 2025 • 1 yr 4 mos
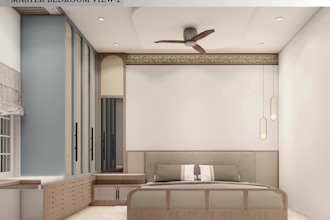
I have done 3d and 2d design works related to interiors , exteriors, floor plans, including working drawings especially related to interior carpentry working drawings. Types of projects: DUPLEX AND TRIPLEX VILLA INTERIORS HOTEL ACCOMODATION ROOMS INTERIORS 2BHK, 3BHK, APARTMENT AND INDIVIDUAL HOUSE INTERIORS HOSPITAL ELEVATION COMMERCIAL SPACE ELEVATIONS CUSTOMIZED STYLE PROJECTS INDIVIDUALLY FREELANCED PROJECTS SITE VISITS MATERIAL REQUIREMENTS AND MOOD BOARDS MATERIAL SELECTION VENDOR ENQUIRIES AND COORDINATION ENGAGING TEAMS BOQs CEILING DRAWINGS FLOOR PLANS CLIENT MEETUPS WITH STRUCTURED COORDINATION MATERIALS ANALYSIS MANAGING BUDGET ALONG WITH OUTPUT Designing spaces based on budget, comfort, function, client's requirements, creative, material selection and including all of them in the most realistic way possible. Software upgrades related to 3d realistic design to maintain maximum quality possible Professional involvement and communication And , I could learn and get myself actively about all these things in the most possible . I have hands-on experience in handling 2D and 3D design works related to interior and exterior spaces, including floor plans and detailed working drawings with a strong focus on interior carpentry execution. I have contributed to a variety of project types such as duplex and triplex villa interiors, hotel accommodation room interiors, 2BHK and 3BHK apartments, individual house interiors, hospital elevations, commercial space elevations, and customized freelance residential and commercial projects. My responsibilities have also included site visits, preparation of material requirement lists, mood boards, material selection, vendor enquiries and coordination, team engagement, BOQ preparation, ceiling drawings, and structured client meetings with clear communication and budget awareness. I focus on designing spaces that balance comfort, functionality, client requirements, creativity, and realistic material application ensuring clarity.
